Plot architecture architect vectors
41 plot architecture architect vector illustrations picked from 7M royalty-free files, with no more than 3 per artist so you see real variety. Every file is a scalable EPS that opens in Illustrator, CorelDRAW, Affinity Designer and Inkscape, and exports to SVG or PNG at any size.
-
 Architecture line background. Building construction sketch vector abstract. Modern city 3d project. Technology geometric grid. Wire blueprint house. Digital architect innovation wireframe.
-
 Builder architect and home
-
 Technical architect background
-
 Isometri architect drawing on architectural project concept. Architects workplace - architectural project, blueprints, ruler, laptop and divider compass.
-
 Drafting man, Engineer, or Architect working at drawing board projecting design, making draft or blueprint for a technology project. Flat modern isometric vector illustration on white.
-
 Vector architect in shadow of sharp lines style
-
 2D gradient plot of land costs icon, simple isolated vector, construction cost thin line illustration.
-
 2D editable multicolor plot of land costs icon, simple isolated vector, construction cost thin line illustration.
-
 2D editable blue plot of land costs icon, monochromatic isolated vector, construction cost thin line illustration.
-
 0,5 cm size cell notepaper fond cyan color. Clean web graph list. College student plan drafting sketch. Retro tileable 05 mm measure technical draft. Math science engineere drawn project plot concept
-
 Architects working on architecture project of modern house building, flat vector illustration. Construction industry.
-
 0,5 cm size cell notepaper fond gray color. Clean web graph list. College student plan drafting sketch. Retro tileable 05 mm measure technical draft. Math science engineere drawn project plot concept
-
 Architect working on project, engineer with sketch
-
 Ground plot, Blueprint , Architect icon, vector
-
 Hand drown Sketch
-
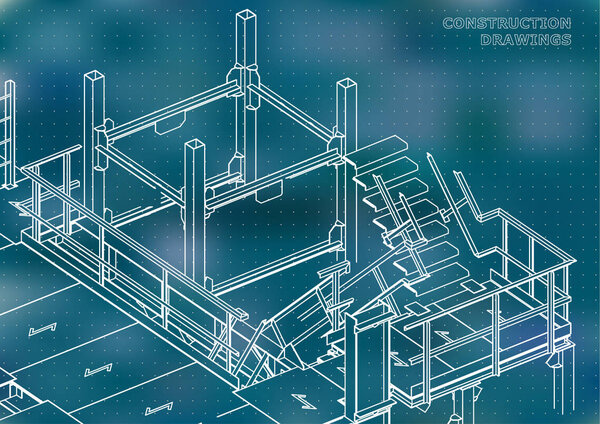 Building. Metal constructions. Volumetric constructions. Blue background. Points
-
 Mechanical engineering drawing
-
 Building. Metal constructions. Volumetric constructions. Draft. Ink. Blots
-
 General Plan
-
 Urban construction, building sketch. City, house, town vector illustration
-
 House Blueprint Sketch. An outline of a dwelling on a rolled building document. This graphic signifies meticulous preparation, innovative growth, and property aspirations.
-
 Apartment drawing
-
 Black technical blueprint of mechanism
-
 Template with architectural design elements
-
 Graph grid paper vector illustration
-
 Architectural background with rolls of drawings
-
 Emplate with architectural design elements for your business site. Vector illustration
-
 Abstract background with technical blueprint of mechanics. Engineering illustration.
-
 Seamless plan of building blueprint. Top view of vector architectural background
-
 Architectural kitchen plan
-
 Suburban House Set
-
 Blue tile bathroom or pool mosaic background, stock vector illustration
-
 Blue tile wall
-
 Very thin line grap paper grid lines, plotting paper background,
-
 Seamless lined sheet of paper background
-
 Blue drawing millimeter paper with linear markings
-
 Abstract background with technical blueprint of mechanics and pencils. Engineering illustration.
-
 White ceramic tiles. Wall backgound, seamless pattern
-
 Architectural drawing, showing a facade of a modern one-story house, with a garage and green space.
-
 Drawn project concept
-
 Grap paper grid lines, plotting paper background, texture. Squar
Each vector opens in a new tab with its details. Premium files are sold by Depositphotos; we may earn a commission if you buy. How this works.