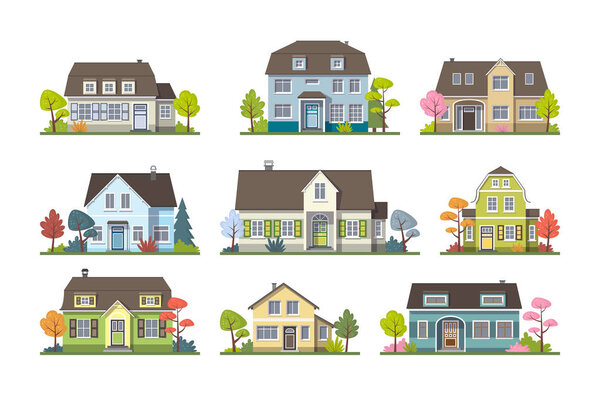
Plans house engineering vectors
100 plans house engineering vector illustrations picked from 5.3M royalty-free files, with no more than 3 per artist so you see real variety. Every file is a scalable EPS that opens in Illustrator, CorelDRAW, Affinity Designer and Inkscape, and exports to SVG or PNG at any size.
-
 Urban Blueprint. Architectural background. Part of architectural project, architectural plan, construction plan
-
 Architectural plan
-
 House.
-
 Vector background with house plan.
-
 Building background. Plan of the house 2
-
 Country house
-
 Isometric architectural plans
-
 Plan a country house
-
 Architectural drawing of a house, autocad, vector
-
 Building background. Plan of the house
-
 New architecture plan
-
 Blueprint architecture plan
-
 Blueprint building plan background
-
 Architectural background. Part of architectural project, architectural plan, technical project, drawing technical letters, architecture planning on paper, construction plan
-
 Architectural background. Part of architectural project, architectural plan, technical project, drawing technical letters, architect at work, Architecture planning on paper, construction plan
-
 Project of multi-family house in linear style and model of apart
-
 A grey vector detailed blueprint of a typical house construction
-
 Vector hause plan of drawing building
-
 Architectural plan with compass
-
 Workplace - technical project architect house plan blueprint. Construction background.
-
 Technical drawing house
-
 House layout planning concept
-
 Technical drawing house blueprint
-
 Building Plan Design
-
 Home plan blueprint background. vector illustration
-
 Home plans flat design
-
 Close up of hands holding an architectural blueprint with a house design, symbolizing construction planning, building projects, and real estate development.
-
 Standard furniture symbols on floor house plans
-
 Standard cafe furniture symbols on floor plans
-
 Standard Symbols Used In Architecture Plans Icons Set
-
 House Plan vector icon isolated on transparent background, House Plan transparency concept can be used web and mobile
-
 Technical project architect house plan blueprint. Construction background.
-
 Businesswoman show house plans. vector
-
 Urban industrial isometric 3d architectural flat plan. Three-dimensional crane drawings and construction plans.
-
 House plan doodle
-
 House for the girl in a cut
-
 Business, Construction project architect house plan calendar 2019. Top view.
-
 Plan icon vector isolated on white background, logo concept of Plan sign on transparent background, filled black symbol
-
 Sketch of a house
-
 Landscape Plan
-
 Plan vector icon isolated on transparent background, Plan logo concept
-
 Perspective 3D, floor plan and cross section suburban house. Drawing of the modern building. Cottage project on blue background. Vector architectural blueprint.
-
 Two storeyfloor plans suburban house. Vector illustrations. Archtectural background.
-
 Architectural background. Eps10 vector illustration Flat room design top view plan.
-
 Architectural background. Vector blueprint. Detailed floor plans suburban house.
-
 House Plan linear icon. House Plan concept. Thin graphic elements vector illustration, outline pattern on a white background, eps 10.
-
 Architectural plans for bathrooms. Set of architectural drawings. Black and white vector illustration
-
 Businessman show house plans. Cartoon character thin line style vector.
-
 Architectural plans of residential buildings. Architectural drawing. Black and white vector illustration
-
 Real estate concept isometric landing page. Construction company develops house plans and building, buying new housing, 3d web banner template. Vector illustration with people scene in flat design
-
 Construction plan on roll paper flat isolated
-
 Worker with plan and tools line icon concept. Worker with plan and tools flat vector symbol, sign, outline illustration.
-
 Two color plans vector icon from real estate concept. isolated b
-
 House blueprint plans icon vector, filled flat sign, solid pictogram isolated on white. Architecture design symbol, logo illustration
-
 House blueprint plans line icon, outline vector sign, linear style pictogram isolated on white. Architecture design symbol, logo illustration. Editable stroke
-
 Plans concept 2 colored icon. simple line element illustration.
-
 Two color plan vector icon from football concept. isolated blue
-
 Plans icon in filled, thin line, outline and stroke style. Vector illustration of two colored and black plans vector icons designs can be used for mobile, ui, web
-
 Plans vector icon in 6 different modern styles. Black, two colored plans icons designed in filled, outline, line and stroke style. Vector illustration can be used for web, mobile, ui
-
 Plans icon. Plans design concept from Real estate collection. Simple element vector illustration on transparent background.
-
 Blueprint Icon, Detailed architectural or engineering design document, providing technical specifications and plans for construction and development.
-
 A small model house is sitting neatly on top of a detailed blueprint spread out across a wooden table, showcasing an architectural design
-
 Architectural design. Draftsman. Construction. Drawing of a house with red paint. Real estate sector
-
 Home design, creative concepts, architecture, construction, drawing tools, artistic ideas. A house outline next to a pen with a chimney stack. Home design and creative concepts
-
 A logo in the shape of a house or building
-
 Construction site engineer concept. Civil architect engineer with construction plans. Checking work on a construction site. set flat vector modern illustration
-
 Architectural blueprint symbols. House plan icons set. Construction and design theme. Vector illustration. EPS 10. Stock image.
-
 Color Plan country, vector illustration simple design
-
 Architecture, construction projects, home design, interior planning, blueprint creation, design visualization. Line art ion of table, house and construction blueprint. Architecture and home design
-
 Country house blueprint, vector illustration simple design
-
 Home automation, sustainability, innovation, technology, architecture, smart living. Simple house outline with a gear and cloud. Home automation and sustainability creatively
-
 (Plans) Design with Icons, Vector illustration.
-
 Designing House plans with pencil and ruler
-
 Architects teamwork building design modern construction project people discussing blueprint plans model house plants lamps creative workspace Vector illustration
-
 Technical drawing house circuit
-
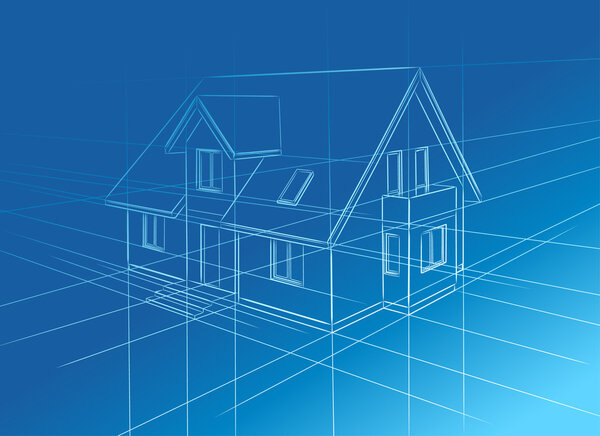 Drawing at home on blue background
-
 Blueprints
-
 Architectural background (vector)
-
 Set of ground floor blueprints
-
 Architecture background.vector illustration.
-
 Tech drawing
-
 Architectural blueprint
-
 Arch drawing
-
 Blueprint floorplan
-
 Drawing home 2
-
 Architecture Elements , Thin Line and Pixel Perfect Icons
-
 Drawing of buildings in flat style and isometric style
-
 Project cottage in flat and isometric style
-
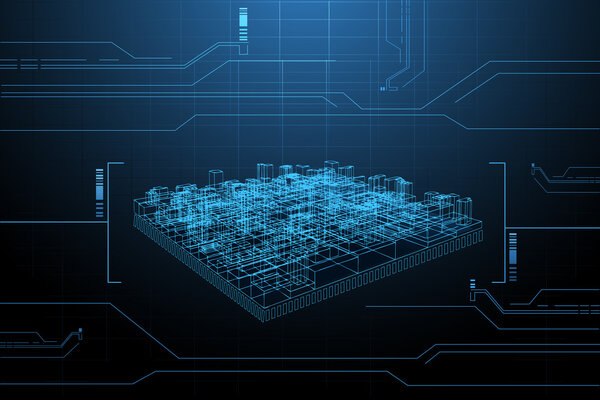 Wire Frame Presentation of Building
-
 Tools and home project
-
 Apartment draft, blueprint icon
-
 Avatar woman architect
-
 Avatar man architect
-
 Construction and Building Minimalistic Slim Modern Line Icons
-
 Architect Drawing
-
 Planning linear icon. Planning concept stroke symbol design. Thin graphic elements vector illustration, outline pattern on a white background, eps 10.
-
 Happy engineer near the construction crane. Builder holding blueprints near construction machinery. Vector flat illustration
-
 Working man builds reality and makes dreams come true retro vect
-
 Man hold detail drawing, The architectural drawing of a facade and a section on a white background. Holding the clipboard and pen in hand. Paperwork, sheets in folder.
-
 Planning icon vector isolated on white background, logo concept of Planning sign on transparent background, filled black symbol
Each vector opens in a new tab with its details. Premium files are sold by Depositphotos; we may earn a commission if you buy. How this works.