Plans architect vectors
100 plans architect vector illustrations picked from 15.6M royalty-free files, with no more than 3 per artist so you see real variety. Every file is a scalable EPS that opens in Illustrator, CorelDRAW, Affinity Designer and Inkscape, and exports to SVG or PNG at any size.
-
 Architectural background. Part of architectural project, architectural plan, technical project, drawing technical letters, architect at work, Architecture planning on paper, construction plan
-
 Workplace - technical project architect house plan blueprint. Construction background.
-
 Architect and engineers people with plans at city vector design
-
 Architect woman and man with plans and helmets vector illustration graphic design
-
 Technical project architect house plan blueprint. Construction background.
-
 Architect female holding blueprint plans of construction site and building vector illustration
-
 Architects and engineers men with helmets and plans vector design
-
 Firefighter and architect with plans vector illustration graphic design
-
 Architect and engineer with plans and contruction worker with tools vector illustration graphic design
-
 Architects and engineers women with helmets and plans vector design
-
 Architectural plan
-
 Urban Blueprint. Architectural background. Part of architectural project, architectural plan, construction plan
-
 Building background. Plan of the house 2
-
 Architecture house plan
-
 Building background. Plan of the house
-
 Architectural plan of a two-storey manor house with a terrace. The layout of an individual two-storey house with three bedrooms, kitchen, living room, two bathrooms, dressing rooms and pantries.
-
 House Plans Vector
-
 Isometric architectural plans
-
 Plan view silhouettes for architectural designs. Vector illustration
-
 Vector hause plan of drawing building
-
 Architectural plan with compass
-
 Floorplan Architecture Plan House
-
 Business architects drawings.Vector
-
 Landscape Plan
-
 Architect
-
 Architectural kitchen plan
-
 Two architects wearing protection helmets looking at blueprint.
-
 The architectural plan. the layout of the apartment with the furniture in the drawing view. Top. Accommodation with kitchen, living room.
-
 Woman architect working on architecture project with drawing board
-
 Apartment house floor plans. Unfurnished apartments for your design. Vector floor plans blueprint. Modern architectural background.
-
 Architectural plan of a two-storey manor house with a terrace. The layout of an individual two-storey house with four bedrooms, kitchen, living room, two bathrooms, dressing rooms and pantries.
-
 Home plan blueprint background. vector illustration
-
 Smiling builder with hummer and plans
-
 Little caucasian engineer boy holding paper plans.
-
 Architectural Floor Plan.
-
 Group of architects visualising a blueprint that they draw
-
 Modern floor plans of a modern apartment. Vector blueprint.
-
 Building Plan Design
-
 Generic Floor Plan for a commercial office space
-
 Standard Symbols Used In Architecture Plans Icons Set
-
 Architects and building contractor
-
 Man architect 4 illustration
-
 Businesswoman show house plans. vector
-
 Floor plan
-
 House plan doodle
-
 Architect building a house
-
 3d house floor plan with stone texture
-
 Vector white architecture sketch gray background with plans
-
 Home plans flat design
-
 3D empty house floor plan
-
 Silhouete architecture plan with lines
-
 Apartment house floor plans. Vector. Red icon with soft shadow on gray background.
-
 Architect talking to a customer
-
 5 outline stroke blue motel, moving truck, neighborhood, plans, real estate icons from real estate collection on black background. line editable linear thin icons.
-
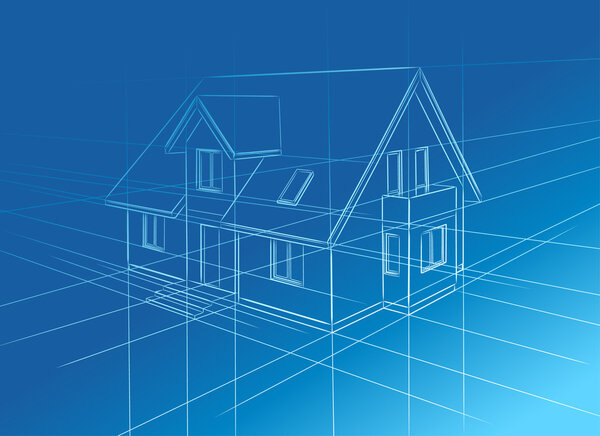 Drawing at home on blue background
-
 Under construction design
-
 Architectural background with a 3D building model and rolls of drawings
-
 Architectural blueprint.
-
 Blueprint
-
 Architectural background. Part of architectural project
-
 Architecture background.vector illustration.
-
 Architectural background.
-
 A grey vector detailed blueprint of a typical house construction
-
 Architectural project font, technical draw style alphabet. Geometrical typography. Wireframe letters, typographic design with draft strokes for architecture logo and headline. Isolated vector typeset.
-
 Set of ground floor blueprints
-
 Project of multi-family house in linear style and model of apart
-
 Blueprint floorplan
-
 Engineer
-
 Vector flat projection with furniture. Set. Scale 1:10
-
 1 bed, 2 bed and 3 bed apartment floorplans
-
 Tech drawing
-
 Arch drawing
-
 House Blue Print
-
 Building engineer and Craftsman
-
 Planning icon in different style vector illustration. two colore
-
 Technical drawing or blueprint on black background
-
 Builder man
-
 Construction Worker With Blueprint Vector Illustration
-
 Vector drawing of building
-
 Architecture Elements , Thin Line and Pixel Perfect Icons
-
 Typical floorplan of s house
-
 Technical drawing house
-
 Avatar women cartoon engineer design
-
 Landscape design
-
 Abstract background
-
 Professional young engineer in the helmet
-
 Drawing home 2
-
 Happy engineer near the construction crane. Builder holding blueprints near construction machinery. Vector flat illustration
-
 Sketchy set of ground floor blueprints
-
 Men engineer and operator with mask and helmet
-
 Apartment draft, blueprint icon
-
 Drawing home 3
-
 Planning linear icon. Planning concept stroke symbol design. Thin graphic elements vector illustration, outline pattern on a white background, eps 10.
-
 Technical drawing house blueprint
-
 Working man builds reality and makes dreams come true retro vect
-
 Drawing with pencil and eraser
-
 Instruments for design and architecture
-
 Color box blue print icon
-
 Engineer men detailed construction site worker silhouette
-
 Engineer detailed construction site worker silhouettes il
Each vector opens in a new tab with its details. Premium files are sold by Depositphotos; we may earn a commission if you buy. How this works.