Interior floor vectors
100 interior floor vector illustrations picked from 12.9M royalty-free files, with no more than 3 per artist so you see real variety. Every file is a scalable EPS that opens in Illustrator, CorelDRAW, Affinity Designer and Inkscape, and exports to SVG or PNG at any size.
-
 Oriental antique retro ceramic tile pattern combo collection set, vintage interior floor decoration.
-
 Ceramic tile pattern geometry polygon square cross tracery frame line, oriental interior floor wall ornament elegant stylish design
-
 Set of kitchen and office tables for the interior layout of a restaurant, kitchen, apartment or office space. Top view of furniture icons for floor plans. Vector
-
 Floor plan icon set in top view for interior design. Architecture plan with furniture View from above. The layout of the apartment, kitchen, living room and bedroom. Vector
-
 Realistic living room interior composition with cosy armchair on wooden floor vector illustration
-
 Apartment studio, flat or house floor plan. Interior design elements kitchen, bedroom, bathroom living room with furniture. Set of furniture icons for planning. Vector architecture plan in top view
-
 Apartment architectural plan. Black and white isolated condominium or house. Floor plan, interior design kitchen, bedrooms, living room, dining room and bathroom. Apartment without furniture top view.
-
 Floor plan. Architectural apartment project. One, two bedroom apartment. Interior design elements kitchen, bedroom, bathroom with symbols furniture. Vector architecture 2d floor plan.
-
 Interior design colored floor plan top view. Architectural plan of a house with furniture. Vector Layout from above of the apartment. Graphic design elements. Vector interior house, blueprint
-
 Empty room corner with light and shadows from window on blue walls and wooden floor. Mockup interior of living room, studio, apartment or office, vector realistic illustration in perspective view
-
 3d empty interior in white room with floor and wall. Corner space and blank hall design inside apartment. Abstract realistic gallery office for exhibition or presentation bg. Luxury pastel scene
-
 Wall and a wooden floor. Vector.
-
 Floor plan of a house.
-
 Floor plan sketch of a house
-
 Top view on wood floor surface. Realistic 3d vector illustration set of brown wooden herringbone and plank pattern laminate or parquetry tile samples. Natural hardwood texture plank tabletop.
-
 Abstract rectangle background. Perspective tiled floor. Vector illustration.
-
 Vector illustration, living room kitchen interior in a country house
-
 House interior silhouette. Vector illustration
-
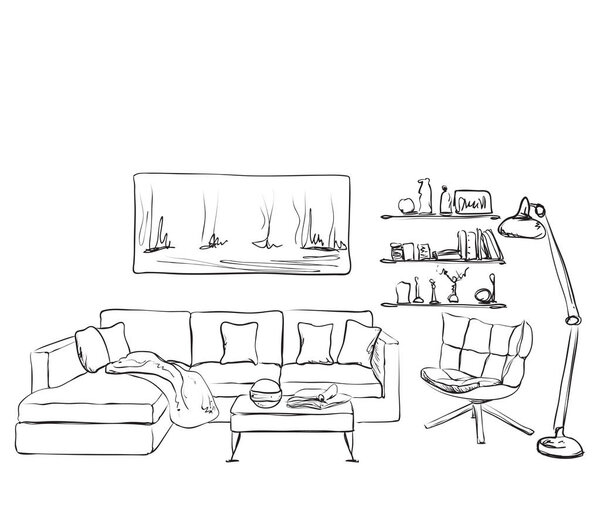 Modern interior room sketch. S
-
 Interior design with furniture icons
-
 Home decoration and interior design thin line icon set. Outline symbol collection. Editable vector stroke. 64 and 256 Pixel Perfect scalable to 128px
-
 Empty wall room white grey pastel color, wall interior of house living room, interior wall blank space, white gray wall, copy space
-
 Grey square mosaic Tiles background, banner brown wall. Backdrop with abstract interior. Random gray Tiles. Texture tiling. Pool, Bathroom, Kitchen, Tiled Flooring. Vector illustration corridor eps10.
-
 Modern interior room sketch. Hand drawn furniture
-
 Wooden Floor Tile Set
-
 Set top view for interior icon design. Isolated Vector Illustration.
-
 House interior design template
-
 Interior drawing
-
 White brick wall and wooden floor background
-
 Set of colorful vector interior design house rooms with furniture icons: living room, bedroom, kitchen and home office. Flat style vector illustration.
-
 Floor tile background
-
 Floor lamp icon
-
 Interior design living room
-
 Room interior with bookcase and armchair. Vector illustration.
-
 Empty modern interior
-
 Set of line interior design icons.
-
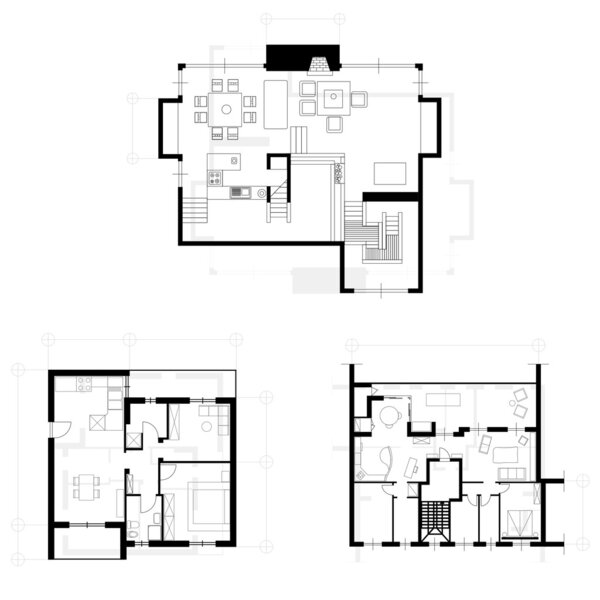 Set of ground floor blueprints
-
 Bedroom interior with a bed, nightstand, wardrobe and window and plant.
-
 Hardwood floor.
-
 Modern Living room interior sketch.
-
 Vector set of house interior banners. Apartment with furniture, living room, bathroom, kitchen
-
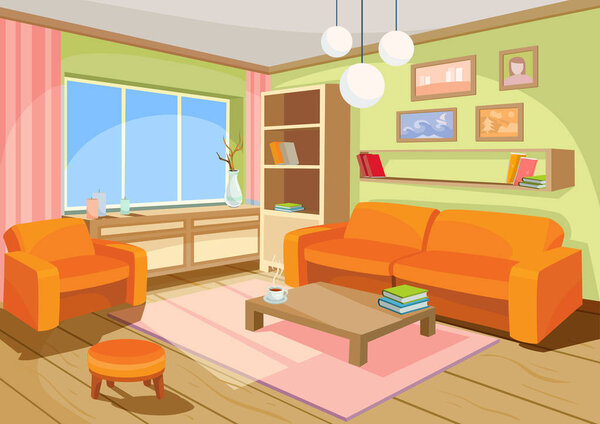 Vector illustration of a cozy cartoon interior of a home room, a living room
-
 Modern interior room sketch. Hand drawn fireplace.
-
 Interior with pink sofa
-
 Modern designer working place interior
-
 Interior silhouette. Vector illustration
-
 Striped interior
-
 Boy room with bed, cupboard and toys on the floor
-
 2d layout home theater, interior design plan, black lines on white, isolated. Set 15
-
 Vector interior mockup of living room with sofa
-
 Vector 2d bedroom with bathroom plan of interior design furniture layout, black lines on white, isolated. 31
-
 Top view of detailed apartment floor plan with furniture location
-
 White floor plan sketch of a house on millimeter paper.
-
 Black floor plan of a modern unfurnished apartment isolated on white background. Vector blueprint suburban house for your design. Interesting architectural project.
-
 Blueprint of home, apartment or dwelling. Vector house construction with walls and doors, furniture layout and arrangement of decorative elements. Floor plan top view with schematic objects
-
 Drawing exterior and interior architectural lines. , Graphic assembly in architecture and interior design work. ,Sketch ideas for interior or exterior designs.
-
 Vector interior of modern apartment kitchen
-
 Simple Architectural Floor Plan with Kitchen, Dining, Living, and Bathroom. 3
-
 House floor plan with garden
-
 Architectural Technical Color Plans. Colorful floor plans of a house. Individual cottage, apartment architectural CAD drawing. Cottage project. Vector illustration
-
 Interior kitchen living room 3d illustration
-
 Two bedroom apartment floor plan.
-
 Architectural Floor Plan For One Bedroom Small Home
-
 Black and White floor plan of a modern unfurnished apartment for your design. Vector blueprint suburban house. Architectural background.
-
 Wooden table surface perspective view. Vector realistic light brown plank tabletop isolated on transparent background. 3d interior design element. Wood board top, timber board for mock up, design.
-
 Modern office architectural plan interior furniture and construction design drawing project
-
 KITCHEN INTERIOR SKETCHES. Line vector illustration of modern kitchen with furniture.
-
 Interior drawing sketch, 3 d illustration
-
 Black and White floor plan of a modern apartment. Vector blueprint. Unfurnished ground floor plan suburban house for your design.
-
 Vector mockup of empty room, minimalistic interior
-
 3 d render of interior design
-
 Apartment architectural plan. Top view of floor plan. Vector blueprint project of house. Professional layout in drawing form.
-
 Light wood laminate style plank flooring with smooth surface texture and natural grain ideal for interior illustrations top view layouts and premium wooden background graphics. Vector illustration
-
 Floor Plan of a House with Furniture. Vector
-
 Living room graphic interior vector sketch draw
-
 Architecture design, blueprint plan. Set of different black and white house floor plans isolated on white
-
 Drawing plan interior of the apartment with one bedroom
-
 Floor plan
-
 Round carpet in empty living room flat color vector illustration. Home decor idea. Minimalistic residence for rent. Fully editable 2D simple cartoon interior with window on background
-
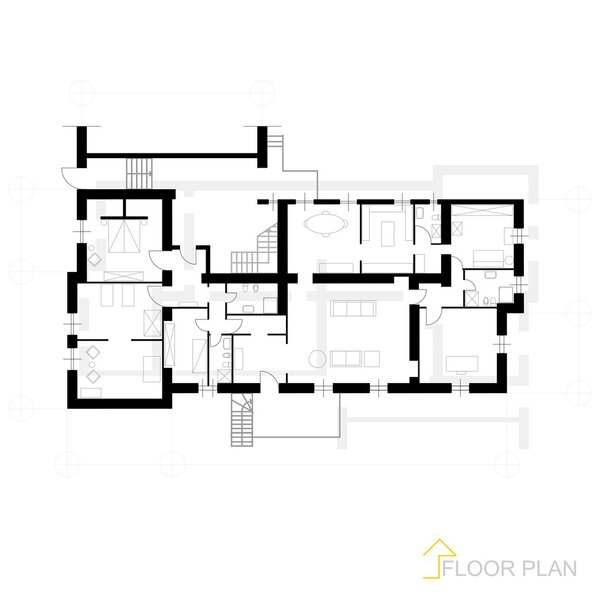 Architectural blueprint
-
 Vector drawing of building
-
 Classic Kitchen Room with convenience outlet
-
 Room
-
 Vector flat projection with furniture. Set. Scale 1:10
-
 Apartment Plan
-
 Bathroom elements - set of modern vector objects
-
 Ladder top view. Architectural element for drawings and sketches. Set of different stairs
-
 Woman doing Seated in self. Athlete do lotus position. Full lotus. Sitting pose. Asana in yoga. Breath holding. Sunken abdomen. Flat vector illustration isolated on white background
-
 Hall with blinds. Vector illustration.
-
 Blue tile texture
-
 Stone water wall line icon, outline sign, linear symbol, vector, flat illustration
-
 Page on wooden background
-
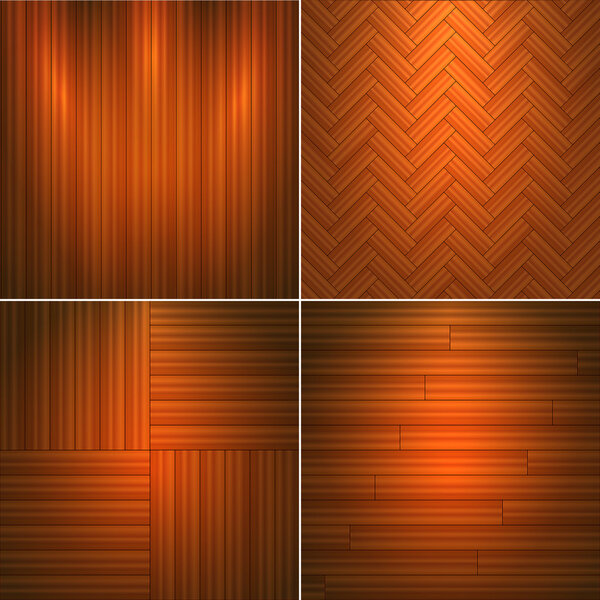 Set of wooden textures.Vector illustration.
-
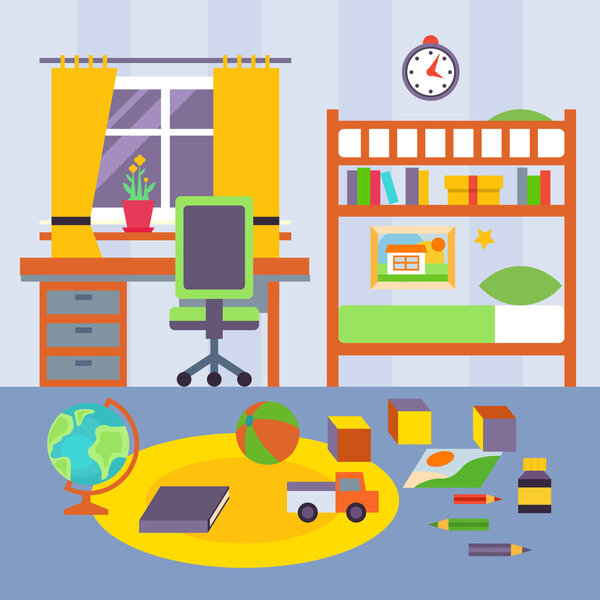 Kid Bedroom. Vector Illustration
-
 Abstract white and gray wall room background with space platform backdrop gray line. Vector illustration
-
 White Room with Windows in Walls and Ceiling.
-
 Empty room with big window
-
 Vector icons for working with linoleum
-
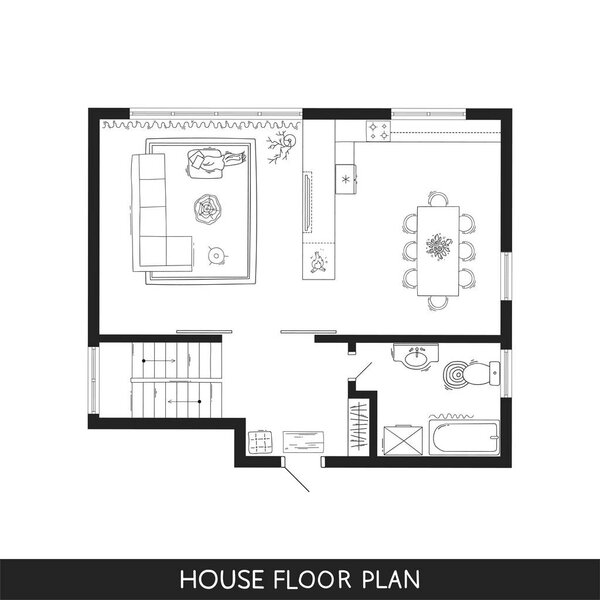 Architectural Plan with furniture in top view
-
 Vector modern two bedroom apartment top view illustration
Each vector opens in a new tab with its details. Premium files are sold by Depositphotos; we may earn a commission if you buy. How this works.