Floor architecture vectors
100 floor architecture vector illustrations picked from 14.2M royalty-free files, with no more than 3 per artist so you see real variety. Every file is a scalable EPS that opens in Illustrator, CorelDRAW, Affinity Designer and Inkscape, and exports to SVG or PNG at any size.
-
 Floor plan. Architectural apartment project. One, two bedroom apartment. Interior design elements kitchen, bedroom, bathroom with symbols furniture. Vector architecture 2d floor plan.
-
 Apartment studio, flat or house floor plan. Interior design elements kitchen, bedroom, bathroom living room with furniture. Set of furniture icons for planning. Vector architecture plan in top view
-
 Architectural background. Part of architectural project, architectural plan, technical project, drawing technical letters, architect at work, Architecture planning on paper, construction plan
-
 Wall and a wooden floor. Vector.
-
 Abstract rectangle background. Perspective tiled floor. Vector illustration.
-
 Architecture and Interior icons
-
 Wooden Floor Tile Set
-
 Standard Symbols Used In Architecture Plans Icons Set
-
 White brick wall and wooden floor background
-
 Tiled floor
-
 Floor tile background
-
 Engineering project and architecture design web banners.Technical drawing, building construction, industrial architecture.
-
 Set of ground floor blueprints
-
 Floor icons sets.
-
 Drawing exterior and interior architectural lines. , Graphic assembly in architecture and interior design work. ,Sketch ideas for interior or exterior designs.
-
 Colorful floor plan of a house.
-
 Apartment architectural plan. Top view of floor plan. Vector blueprint project of house. Professional layout in drawing form.
-
 Black and White floor plan of a modern unfurnished apartment for your design. Vector blueprint. Architectural backgrond
-
 Black floor plan of a modern unfurnished apartment isolated on white background. Vector blueprint suburban house for your design. Interesting architectural project.
-
 White floor plan sketch of a house on millimeter paper.
-
 Apartment architectural plan. Black and white isolated condominium or house. Floor plan, interior design kitchen, bedrooms, living room, dining room and bathroom. Apartment without furniture top view.
-
 Blueprint of home, apartment or dwelling. Vector house construction with walls and doors, furniture layout and arrangement of decorative elements. Floor plan top view with schematic objects
-
 Architectural set of furniture. Design elements for floor plan, premises. Thin lines icons of home equipment, tables, sofa, flowers in top view. Standard size. Vector isolated
-
 Architecture concept sketch 3d illustration
-
 House floor plan with garden
-
 Floor plan with furniture in top view. Architectural set of furniture thin line icons. Detailed project of the modern apartment. Vector interior blueprint.
-
 Apartment architectural plans set. Different black and white isolated blueprint studio, condominium, flat, house. Floor plan, interior design kitchen, bedrooms, living room, dining room and bathroom.
-
 Simple Architectural Floor Plan with Kitchen, Dining, Living, and Bathroom. 3
-
 Architecture plan with furniture in top view. Coloring book
-
 Top view of detailed apartment floor plan with furniture location
-
 Black and White floor plan of a modern unfurnished apartment for your design. Vector blueprint suburban house. Architectural icon.
-
 Architectural Technical Color Plans. Colorful floor plans of a house. Individual cottage, apartment architectural CAD drawing. Cottage project. Vector illustration
-
 Two bedroom apartment floor plan.
-
 Architectural Floor Plan For One Bedroom Small Home
-
 Apartment floor plans. Micro, one, two bedroom studio apartment.
-
 Architectural background.
-
 Architectural plan
-
 Architectural layouts in trendy polygonal line composition
-
 Architectural background. Part of architectural project
-
 Architectural background with a 3D building model and rolls of drawings
-
 Classic Kitchen Room with convenience outlet
-
 Architectural plan with compass
-
 Empty white hall.
-
 Arch drawing
-
 Hall with blinds. Vector illustration.
-
 Blue tile texture
-
 Architectural background. Part of architectural project, architectural plan, construction plan
-
 Vector flat projection with furniture. Set. Scale 1:10
-
 Big hall
-
 Cityscape background, urban art
-
 Background for architectural project
-
 Stone water wall line icon, outline sign, linear symbol, vector, flat illustration
-
 Empty office room interior with windows on ceiling
-
 Blueprint blue and red four color minimal icon set
-
 Empty wall room white grey pastel color, wall interior of house living room, interior wall blank space, white gray wall, copy space
-
 Grey square mosaic Tiles background, banner brown wall. Backdrop with abstract interior. Random gray Tiles. Texture tiling. Pool, Bathroom, Kitchen, Tiled Flooring. Vector illustration corridor eps10.
-
 Blueprint yellow glowing neon icon
-
 Wooden planks
-
 Architectural background. Eps10 vector illustration Flat room design top view plan.
-
 Abstract white and gray wall room background with space platform backdrop gray line. Vector illustration
-
 Living room interior sketch.
-
 White Room with Windows in Walls and Ceiling.
-
 Modern office architectural plan interior furniture and construction design drawing project
-
 Empty room with big window
-
 Vector icons for working with linoleum
-
 Standard living room furniture symbols set
-
 Architectural design workplace with tools
-
 Background with plan of building
-
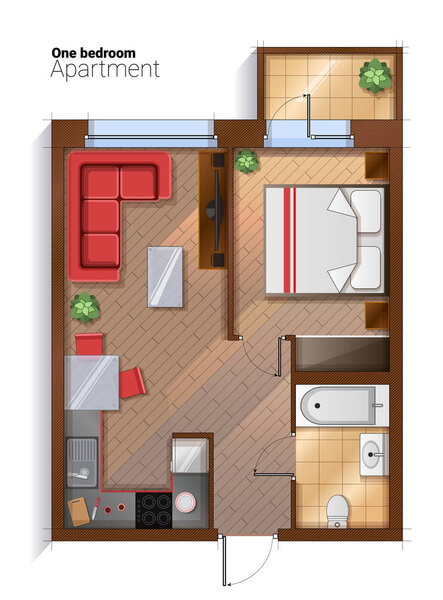 Vector modern one bedroom apartment top view illustration
-
 White Room Interior isolated on a white background
-
 Checkered backgroun d
-
 Background marble white- blue tone.Vector illustration.
-
 Vector blue ceramic tiles
-
 Room interior sketch
-
 Icons
-
 Mosaic Tiled Wall
-
 Striped interior
-
 Building, vector
-
 Quatrefoil Lattice Pattern
-
 Part of room, hall, studio or portal wireframe in perspective. Box grid structure. Mesh in 3D dimension. Isometric net frame. Engineering, architecting or technical scheme. Vector graphic illustration
-
 Futuristic digital black grid box background. Wireframe room network abstract technology line with effect of illusion. Vector illustration.
-
 House plan project .Technical drawing background.Engineering design .Vector , illustration.
-
 Seamless pattern of architectural plans
-
 Grid perspective white room background
-
 Perspective grid background. Network connection structure. Abstract mesh background. Vector illustration.
-
 3D wireframe room on the white background. Vector perspective grid. Box with digital space.
-
 Vector mesh background. Abstract perspective grid.
-
 Vector perspective grid. Digital cyberspace. Network connection structure. White background concept. Vector illustration for website.
-
 House plan blueprint vector
-
 2d layout home theater, interior design plan, black lines on white, isolated. Set 15
-
 Technology wireframe landscape. Vector perspective grid. Digital space. Mesh on a white background.
-
 Vector 3D mesh. Background Lines
-
 Digital grid of 3d room space with one point perspective
-
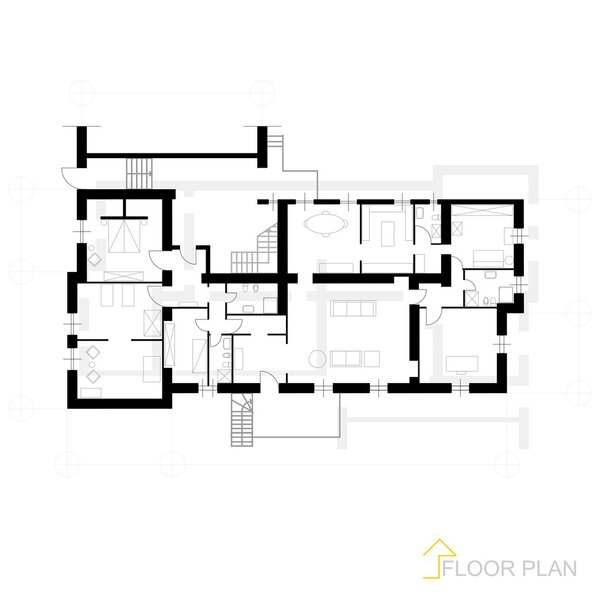 Architectural blueprint
-
 3D white grid of black room with one point perspective
-
 Architectural background. Part of architectural project, architectural plan of a public building. Spa center with swimming pool
-
 Abstract perspective grid. Wireframe landscape. Vector illustration.
-
 Vector interior of modern apartment kitchen
-
 Abstract vector perspective grid. Digital background in retro style. Wireframe landscape on black background.
-
 Interior drawing sketch, 3 d illustration
Each vector opens in a new tab with its details. Premium files are sold by Depositphotos; we may earn a commission if you buy. How this works.