Blueprint engineering draft vectors
97 blueprint engineering draft vector illustrations picked from 6.1M royalty-free files, with no more than 3 per artist so you see real variety. Every file is a scalable EPS that opens in Illustrator, CorelDRAW, Affinity Designer and Inkscape, and exports to SVG or PNG at any size.
-
 Blueprint
-
 Blueprint Background with cogs
-
 Wooden house Blueprint
-
 Technical Drawing on a black background.Mechanical Engineering drawing
-
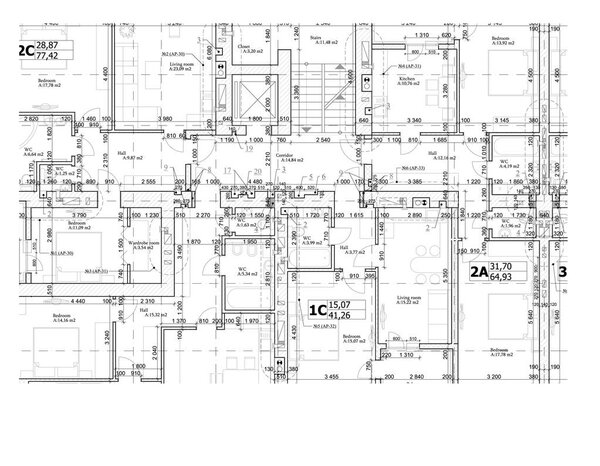 Part of a detailed architectural plan, floor plan, layout, blueprint. Vector illustration
-
 Technical drawing on a gradient background. Abstract schemes, drawings, technologies, machines. Mechanical Engineering drawing. Vector Illustration
-
 Drafting Blueprint, Grid, Architecture
-
 Blueprint digital paper background. Grid vector background Template for your design
-
 Blueprint paper. Blank blue sheet of paper
-
 Urban Blueprint (vector).
-
 Blueprint architechture vector background with line grid
-
 Vector architectural blueprint.
-
 Technical plan, engineering draft
-
 Mechanical engineering concept, gears and cogs with project drawing draft isometric 3D vector illustration, cogwheels system technology and technics machinery engine.
-
 Technical blueprint, geometric background
-
 Seamless Blueprint Background
-
 Urban Blueprint. Architectural background. Part of architectural project, architectural plan, construction plan
-
 Gears blueprint background. Vector.
-
 Detailed architectural multistory building floor plan, apartment layout, blueprint. Vector illustration
-
 Vector illustration. Engineering and architecture. Drawing, construction. Architectural project. Design, sketching. Workspace with tools. Planning, building.
-
 Blank Blueprint, Grid, Architecture
-
 Vertical Drafting Blueprint, Grid, Architecture
-
 Construction engineering icon
-
 Blueprint grid engineering paper background vector EPS10
-
 Engineering Elements , Thin Line and Pixel Perfect Icon
-
 Vector illustration. Engineering and architecture. Notebook, computer . Drawing, construction. Architectural project. Design, sketching. Workspace with tools. Planning, building.
-
 Technical drawing or blueprint on black background
-
 Blueprint architechture paper with vector line grid
-
 Cover. Vector engineering illustration. Blueprint, flyer, banner, background. Instrument-making drawing
-
 Cover. Vector engineering illustration. Blueprint, flyer, banner, background. Instrument-making drawings. Mechanical drawing
-
 Blue Ink. Blots. Vector engineering illustration. Cover, flyer, banner, background. Instrument-making drawings. Mechanical engineering drawing. Technical illustrations, background
-
 Detailed architectural plan of multistory building. Cross-section view. Vector blueprint. Architectural background.
-
 Mechanical engineering drawings on beige technical paper background. Cutting tools, milling cutter. Industrial Design. Cover. Blueprint. Business business. Vector illustration
-
 Engineer blueprint of mechanism
-
 Architectural plan on a tablet .Design Engineer Workplace .Technical drawing background.Engineering design .Vector , illustration.
-
 Engineer working on laptop computer with blueprint on screen
-
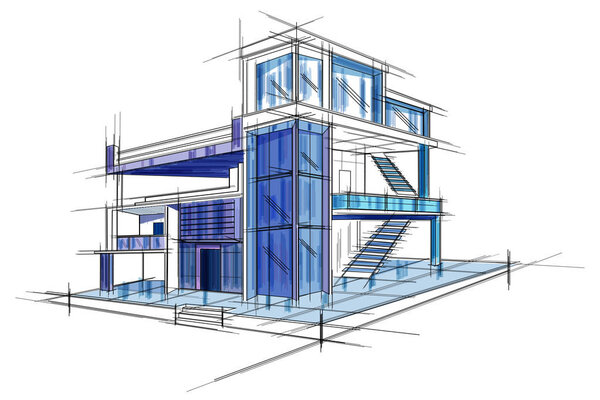 Sketch of exterior building draft blueprint design
-
 Architecture line background. Building construction sketch vector abstract. Modern city 3d project. Technology geometric grid. Wire blueprint house. Digital architect innovation wireframe.
-
 Mechanical engineering drawings on sepia background. Tap tools, borer. Technical Design. Cover. Blueprint. Vector illustration
-
 Mechanical engineering drawings on blue blackboard
-
 Mechanical engineering drawings on blue background. Cutting tools, milling cutter. Technical Design. Cover. Blueprint.
-
 Line art.Vector illustration. Engineering and architecture. Drawing, construction. Architectural project. Design, sketching. Workspace with tools. Planning, building.
-
 Blueprint architecture plan
-
 Blueprint building plan background
-
 Detailed architectural plan. 3D Vector blueprint. Modern abstract background.
-
 Technical drawing background . Mechanical Engineering drawing. Engine line drawing background
-
 Gears blueprint image. Solution, teamwork, technology...concepts.
-
 Industrial engineering vector illustration. industry, engineer hardhat, automation and process integration in a factory.
-
 Architectural plan .House plan project .Engineering design .Industrial construction of houses .Vector , illustration.
-
 Blueprint best architecture background
-
 Thin Line Engineering Related Vector Icons Set for Website and Mobile Site and Apps. Outline icons design. Contains such Icons as Calculations, Engineer, App Design and more. Linear Pictogram Pack.
-
 Draft of building
-
 Urban blueprint with a 3D building model
-
 Technical blueprint of mechanism.
-
 Engineering And Blueprint Banner Illustration.
-
 Technical Drawing
-
 Architectural background. Part of architectural project, architectural plan, technical project, drawing technical letters, architect at work, Architecture planning on paper, construction plan
-
 Technical backgrounde
-
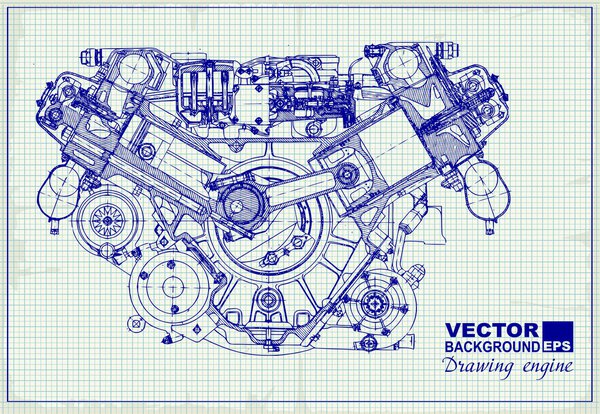 Drawing old engine on graph paper.
-
 Architectural plan
-
 Vector illustration of working table architect
-
 Engneering Icon Concept
-
 Old Technical Drawing
-
 Architectural project
-
 Blue print cinstruction 06
-
 Rolled blue print paper. Simple flat illustration.
-
 Plan a country house
-
 Machine-building drawings on a blue background
-
 Modern office architectural plan interior furniture and construction design drawing project
-
 Collaboration Concept. Technical drawing of gears, the idea of teamwork
-
 Technical architect background
-
 Old technical background, gear on graph paper craft
-
 House design.
-
 Architectural background. Vector illustration.
-
 Vector abstract background with gear whee
-
 Technical background 2
-
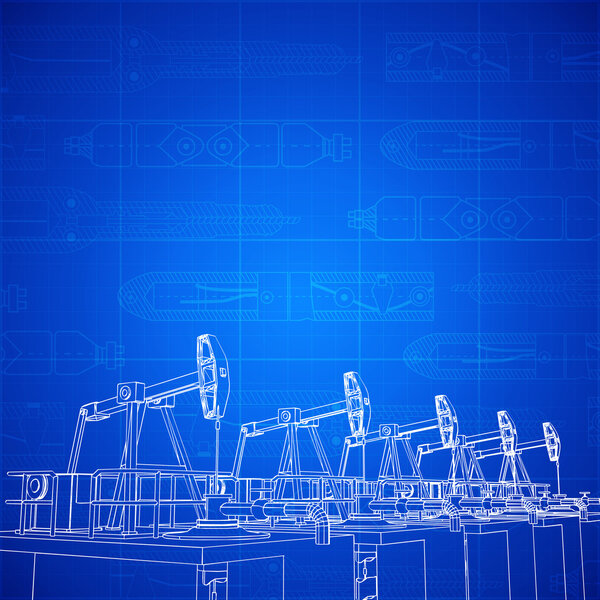 Oil derricks
-
 Abstract architectural wallpaper, digital background
-
 Creative seamless pattern
-
 Industrial truss
-
 Abstract Vector Illustration Of Highrise Buildings Over Gray Background, Panorama
-
 Abstract Drawing Of Modern Building Plan On Gray Background, Illustration
-
 Architecture design layout of building in wireframe mode and gradient color background. Extended lines and linear forms of simple shape in various color. Straight line of transparent structure
-
 House architectural project sketch 3d illustration
-
 Modern house plan 3d illustration
-
 Modern architecture wireframe. Concept of urban wireframe. Wireframe building illustration of architecture CAD drawing.
-
 Abstract 3D render of wireframe structure. Vector construction graphic design.
-
 Engine drawning background 4
-
 3d house traditional residential residential
-
 Architectural background. Part of architectural project, architectural plan of a public building. Spa center with swimming pool
-
 Blue print under construction 08
-
 Detailed architectural plan.
-
 Technical grey background with drawings of details and mechanisms.Engine line drawing background. Vector illustration
-
 Technical drawing on millimeter paper.
-
 Architectural drawing of a house, autocad, vector
-
 Drawing of some machine part, autocad, vector
-
 Art illustration of human hand
Each vector opens in a new tab with its details. Premium files are sold by Depositphotos; we may earn a commission if you buy. How this works.