Architectural interior vectors
100 architectural interior vector illustrations picked from 9.4M royalty-free files, with no more than 3 per artist so you see real variety. Every file is a scalable EPS that opens in Illustrator, CorelDRAW, Affinity Designer and Inkscape, and exports to SVG or PNG at any size.
-
 Interior design colored floor plan top view. Architectural plan of a house with furniture. Vector Layout from above of the apartment. Graphic design elements. Vector interior house, blueprint
-
 Drawing exterior and interior architectural lines. , Graphic assembly in architecture and interior design work. ,Sketch ideas for interior or exterior designs.
-
 Modern office architectural plan interior furniture and construction design drawing project
-
 Apartment plan with furniture in top view. Layout of house standard set of icons for floor plan. Interior design elements for architectural plan. Vector blueprint.
-
 Architectural plan of a house in top view. Floor plan with furniture. Interior design icons set for layouts. Vector.
-
 Apartment architectural plan. Black and white isolated condominium or house. Floor plan, interior design kitchen, bedrooms, living room, dining room and bathroom. Apartment without furniture top view.
-
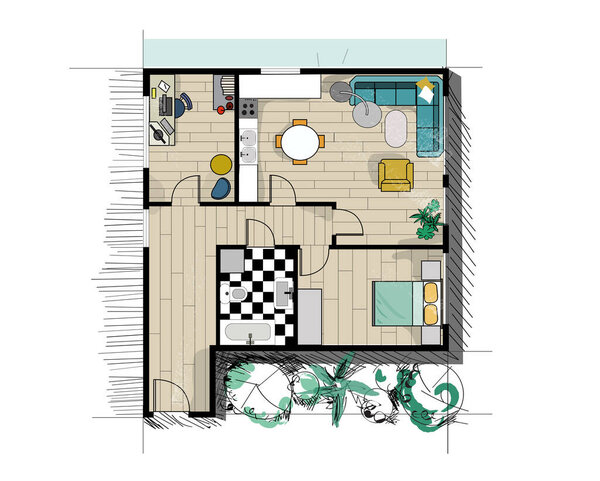 Rendered floor plan. vector illustration. home house architectural drawing. interior design.
-
 Planning of two storey apartment with arrangement furniture. Architectural drawing of the house (top view). Interior design floor plan from above. Vector layout
-
 Suburban house. Black and White floor plans of a modern apartment. Vector interior design. Architectural background.
-
 Interior design floor plan symbols. top view furniture. cad symbol. vector furniture collection. project. architectural technical drawing.
-
 House interior suburban house. Black and White floor plan of a modern apartment. Vector blueprint. Architectural modern background.
-
 Plan floor apartment. Studio, condominium. Two bedroom layout floor plan. Interior design elements kitchen, bedroom, bathroom with furniture. Vector floorplan living room. Blueprint architectural plan
-
 Linear architectural sketch interior kitchen on black background
-
 Black and White floor plans of a modern apartment. Vector interior design. Architectural bsckground.
-
 Abstract linear architectural sketch interior modern kitchen with island
-
 Minimal blue interior with a tall window on the left, a framed mountain picture on the wall, and diagonal light and shadow beams across the room. Soft blue tones, clean geometric shapes, and flat styling create a calm modern composition.
-
 Vector illustration, living room kitchen interior in a country house
-
 Urban Blueprint. Architectural background. Part of architectural project, architectural plan, construction plan
-
 Modern Living room interior sketch.
-
 Room interior
-
 Interior
-
 3D Graphical drawing interior
-
 Architectural background with a 3D building model.
-
 Vector 2d bedroom with bathroom plan of interior design furniture layout, black lines on white, isolated. 31
-
 Sketch design of interior hall, vector
-
 Architectural Floor Plans of a Small House Furniture Layout with Garden and Carport. 6
-
 Architectural Floor Plan with Dimensions. Studio Apartment Vector Illustration. Top View Furniture Set. Living room, Kitchen, Bathroom. Sofa, Armchair, Bed, Dining Table, Chair, Carpet.
-
 Drawing plan interior of the apartment with one bedroom
-
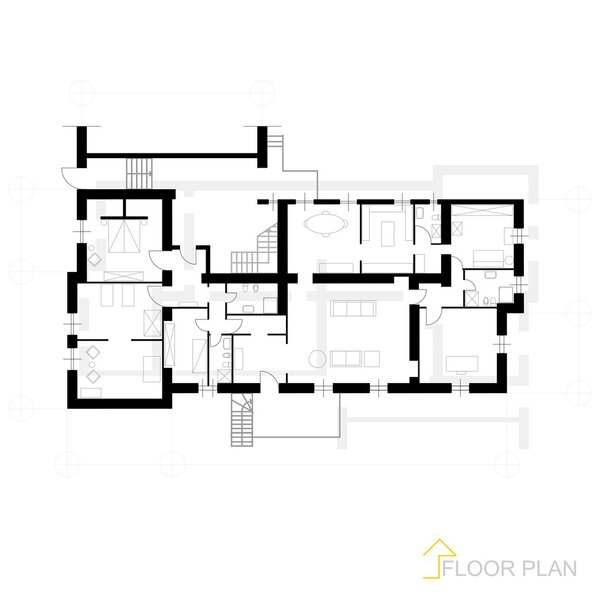 Architectural blueprint
-
 Architectural plan of a two-storey manor house with a terrace. The layout of an individual two-storey house with three bedrooms, kitchen, living room, two bathrooms, dressing rooms and pantries.
-
 Line drawing of the interior
-
 House interior kitchen living room 3d illustration
-
 House loft interior 3d rendering
-
 Architectural vector plan
-
 Two Architectural Floor Plans of a Small House Blank and Furniture Layout with Garden and Carport. 11
-
 Architectural Plan Sign Contour Linear Icon Set. Vector
-
 Linear architectural sketch living-room studio
-
 Architectural plan of a house
-
 Architectural background. Part of architectural project, architectural plan of a public building. Spa center with swimming pool
-
 Plan floor apartments set. Studio, condominium, flat, house. One, two bedroom apartment. Interior design elements kitchen, bedroom, bathroom with symbols furniture. Vector architecture 2D floor plan.
-
 Interior kitchen living room 3d illustration
-
 Architectural plan of a double decker house.
-
 Architectural Plan with furniture in top view
-
 Vector interior of modern apartment kitchen
-
 Architectural background. Eps10 vector illustration Flat room design top view plan.
-
 Three bedroom apartment with a big terrace plan / layout, architectural background, top view
-
 Architectural plan of the apartment. Technical drawing. Top view with a set of furniture and plumbing equipment.
-
 The architectural plan. a bright background. top view
-
 Architectural plans of residential buildings. Set of architectural drawings. Black and white vector illustration
-
 Architectural flat plan top view with living rooms bathroom kitchen and lounge furniture vector illustration
-
 Apartment layout. Home interior design. Buying a property through a real estate agency.
-
 Apartment architectural plan. Top view of floor plan. Vector blueprint project of house. Professional layout in drawing form.
-
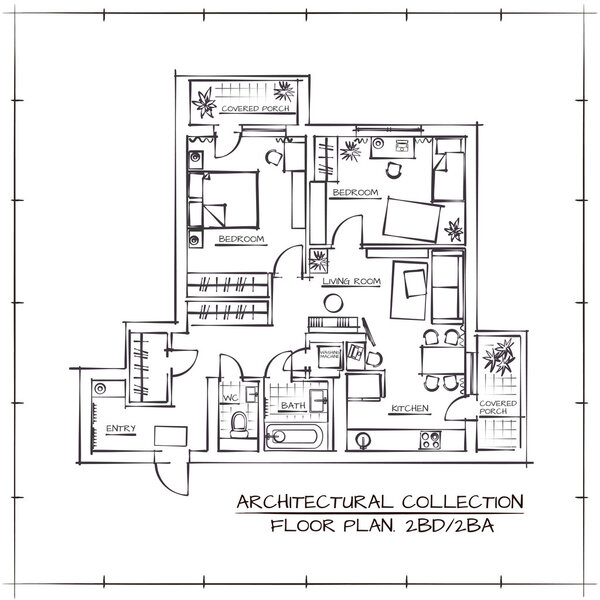 Architectural Floor Plan
-
 3d interior design art, vector illustration
-
 Vector set of furnished one bedroom apartments, architectural background, top view
-
 Architectural Color Floor Plan. Studio Apartment Vector Illustration. Top View Furniture Set. Living room, Kitchen, Bathroom. Sofa, Armchair, Bed, Dining Table, Chair, Carpet.
-
 Architectural floor plan with walls and doors, furniture and decoration. Vector top view of blueprint with rooms and furnishing layouts. Corridor and bedroom, bathroom and kitchen in house
-
 Vector interior design floor plan. home house top view. collection set elements. in color.
-
 Architectural plan of a house with garage
-
 Vector top view floor plan of the house room. Modern dining room, bedroom and bathroom interior with furniture
-
 The architectural plan. a dark background. top view
-
 Architectural plan of a one-story manor house with a large terrace. The layout of an individual one-story house with a garage, two bedrooms, a kitchen, a living room, two bathrooms, dressing rooms, storage rooms and utility rooms.
-
 Floor plans of a house, modern cottage. Project of Individual villa, apartment. Architectural CAD drawing. Blueprint layout. Technical Colored Plans. Vector illustration
-
 Architectural background.
-
 Flat plan drawing with pencil, floorplan residential house or apartment blueprint, 3D isometric vector illustration, interior design project top view.
-
 Vector floor plan / layout, architectural background, top view
-
 Apartment plans, floor and house room layout, vector home floorplan. Architecture plan of apartment interior project, architect technical blue print template with wall line view for planning
-
 Sketch design of interior, 3 - rendering.
-
 House plan line icon. House architectural floor plan sign. Square meters of living space symbol. Illustration for web and mobile app. Line style house floorplan icon. Editable stroke. Vector
-
 Architectural drawing of a house, autocad, vector
-
 Architecture interior landscape portfolio layout template or catalog portfolio brochure design
-
 Bedroom interior sketch
-
 Standard office furniture symbols on floor plans
-
 Real Estate Logo, Letter S with home combination, suitable for Architecture Building apps logo design
-
 Real Estate Logo. building and chat bubble combination. suitable for Architecture Building apps and company logos design
-
 Windows with white frames and blue glass set isolated vector ill
-
 Real Estate Logo, building and chat bubble combination. suitable for Architecture Building apps logo design
-
 3D illustration Outline drawings of abstract modern urban buildings and architecture.
-
 Home plan blueprint background. vector illustration
-
 Colorful floor plan of a house.
-
 Vector furniture architect plan background Flat Design
-
 PLAN APARTMENT. Two bedroom layout floor plan.
-
 Blueprint of home, apartment or dwelling. Vector house construction with walls and doors, furniture layout and arrangement of decorative elements. Floor plan top view with schematic objects
-
 Blueprint house 01
-
 White floor plan sketch of a house on millimeter paper.
-
 Floor Plan of a House with Furniture. Vector
-
 Architecture plan set of apartment, studio, condominium, flat, house.
-
 Plan of flat isolated on white
-
 Vector modern studio apartment top view illustration
-
 Set of ground floor blueprints
-
 Architecture design, blueprint plan. Set of different black and white house floor plans isolated on white
-
 Country house
-
 Apartment project top view
-
 Best architecture background
-
 Standard living room furniture symbols set
-
 Flat construction plan vector
-
 Vector flat projection apartment. Small house plan with furniture. Black and white illustration.
-
 Vector furniture architect plan of building set Flat Design
-
 Architecture plan with furniture in top view
-
 Architecture plan with furniture in top view. Coloring book
Each vector opens in a new tab with its details. Premium files are sold by Depositphotos; we may earn a commission if you buy. How this works.