Architectural floor vectors
100 architectural floor vector illustrations picked from 16.7M royalty-free files, with no more than 3 per artist so you see real variety. Every file is a scalable EPS that opens in Illustrator, CorelDRAW, Affinity Designer and Inkscape, and exports to SVG or PNG at any size.
-
 Apartment architectural plan. Top view of floor plan. Vector blueprint project of house. Professional layout in drawing form.
-
 Black and White floor plan of a modern unfurnished apartment for your design. Vector blueprint. Architectural backgrond
-
 Black floor plan of a modern unfurnished apartment isolated on white background. Vector blueprint suburban house for your design. Interesting architectural project.
-
 Apartment architectural plan. Black and white isolated condominium or house. Floor plan, interior design kitchen, bedrooms, living room, dining room and bathroom. Apartment without furniture top view.
-
 Architectural set of furniture. Design elements for floor plan, premises. Thin lines icons of home equipment, tables, sofa, flowers in top view. Standard size. Vector isolated
-
 Floor plan with furniture in top view. Architectural set of furniture thin line icons. Detailed project of the modern apartment. Vector interior blueprint.
-
 Apartment architectural plans set. Different black and white isolated blueprint studio, condominium, flat, house. Floor plan, interior design kitchen, bedrooms, living room, dining room and bathroom.
-
 Simple Architectural Floor Plan with Kitchen, Dining, Living, and Bathroom. 3
-
 Black and White floor plan of a modern unfurnished apartment for your design. Vector blueprint suburban house. Architectural icon.
-
 Interior design colored floor plan top view. Architectural plan of a house with furniture. Vector Layout from above of the apartment. Graphic design elements. Vector interior house, blueprint
-
 Vector floor plan / layout, architectural background, top view
-
 Apartment plan with furniture in top view. Layout of house standard set of icons for floor plan. Interior design elements for architectural plan. Vector blueprint.
-
 Two Architectural Floor Plans of a Small House Blank and Furniture Layout with Garden and Carport. 11
-
 Architectural Floor Plans of a Small House Furniture Layout with Garden and Carport. 6
-
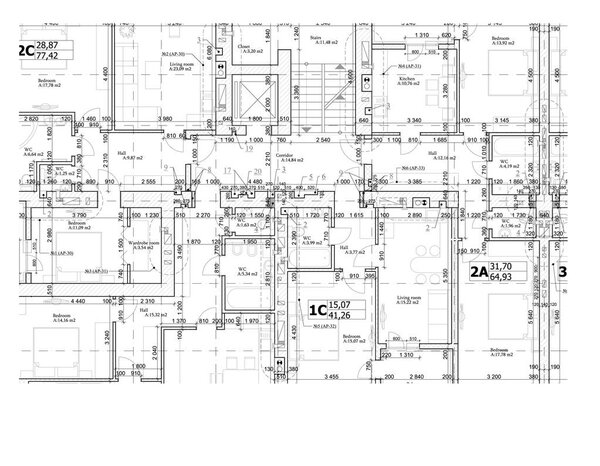 Part of a detailed architectural plan, floor plan, layout, blueprint. Vector illustration
-
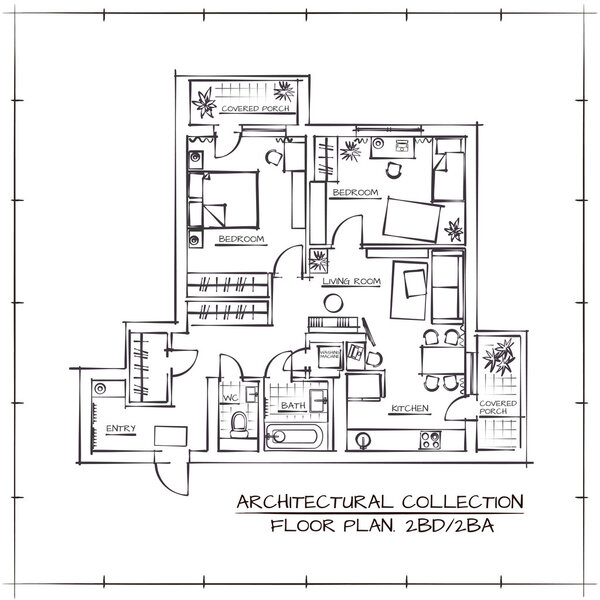 Architectural Floor Plan
-
 House plan line icon. House architectural floor plan sign. Square meters of living space symbol. Illustration for web and mobile app. Line style house floorplan icon. Editable stroke. Vector
-
 Architectural floor plan of a house. Drawing of the cottage with furniture arrangement. One-storey building. Vector illustration
-
 Architectural Color Floor Plan. Studio Apartment Vector Illustration. Top View Furniture Set. Living room, Kitchen, Bathroom. Sofa, Armchair, Bed, Dining Table, Chair, Carpet.
-
 Detailed architectural floor plan, apartment layout, blueprint. Vector illustration
-
 Architectural floor plan with walls and doors, furniture and decoration. Vector top view of blueprint with rooms and furnishing layouts. Corridor and bedroom, bathroom and kitchen in house
-
 Architectural floor plan of a house. The drawing of the cottage. Isolated on white background. Vector black illustration
-
 Floor plans of a house, modern cottage. Project of Individual villa, apartment. Architectural CAD drawing. Blueprint layout. Technical Colored Plans. Vector illustration
-
 Architectural Floor Plan with Dimensions. Studio Apartment Vector Illustration. Top View Furniture Set. Living room, Kitchen, Bathroom. Sofa, Armchair, Bed, Dining Table, Chair, Carpet.
-
 Plan floor apartment. Studio, condominium. Two bedroom layout floor plan. Interior design elements kitchen, bedroom, bathroom with furniture. Vector floorplan living room. Blueprint architectural plan
-
 Floor plan of a house.
-
 Urban Blueprint. Architectural background. Part of architectural project, architectural plan, construction plan
-
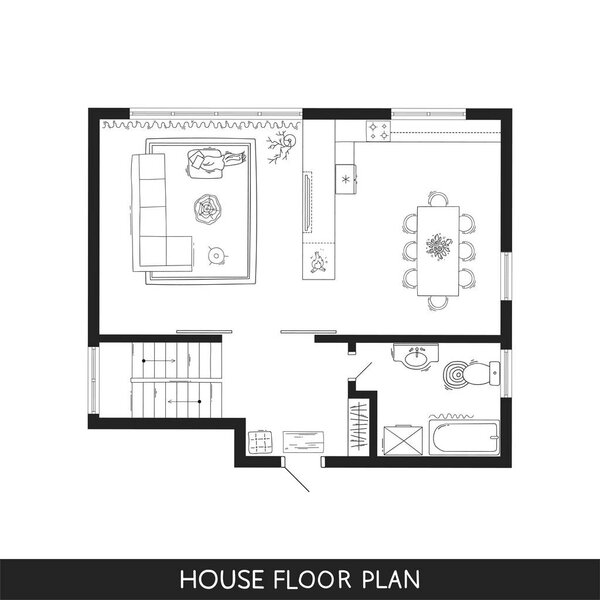 Architectural Plan with furniture in top view
-
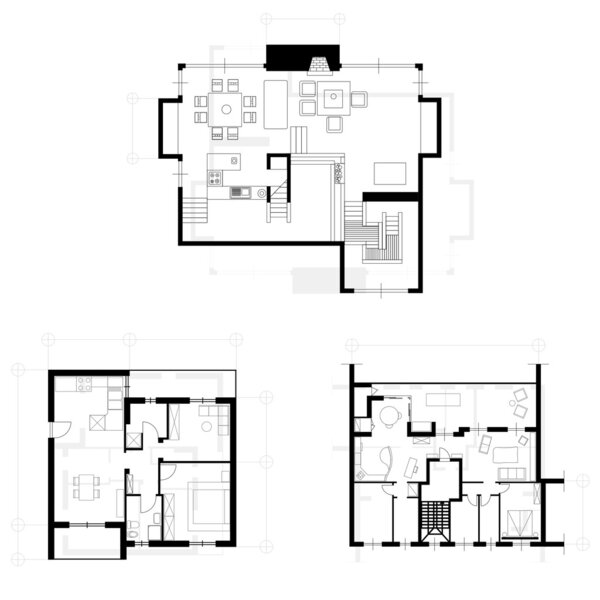 Set of ground floor blueprints
-
 Architectural background with a 3D building model.
-
 Seamless pattern of architectural plans
-
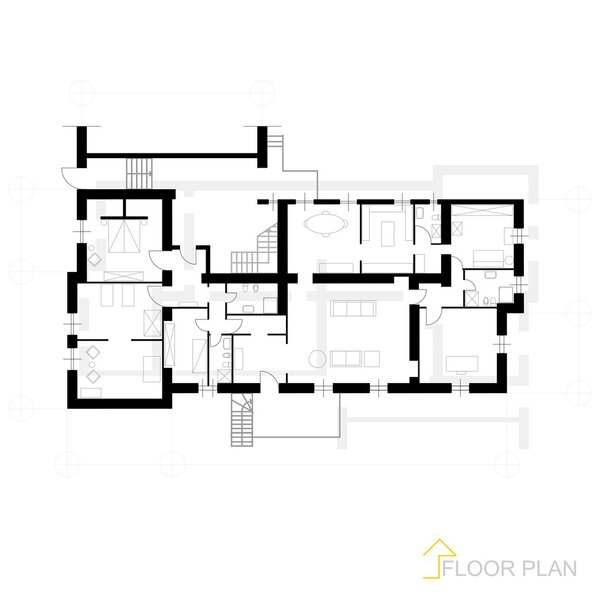 Architectural blueprint
-
 Architectural background. Part of architectural project, architectural plan of a public building. Spa center with swimming pool
-
 Architectural plan of a two-storey manor house with a terrace. The layout of an individual two-storey house with three bedrooms, kitchen, living room, two bathrooms, dressing rooms and pantries.
-
 White floor plan sketch of a house on millimeter paper.
-
 Abstract architectural wallpaper design, digital concept background
-
 Blueprint of home, apartment or dwelling. Vector house construction with walls and doors, furniture layout and arrangement of decorative elements. Floor plan top view with schematic objects
-
 Architectural plan of a double decker house.
-
 Architectural plan of a one-story manor house with a large terrace. The layout of an individual one-story house with a garage, two bedrooms, a kitchen, a living room, two bathrooms, dressing rooms, storage rooms and utility rooms.
-
 Top view of detailed apartment floor plan with furniture location
-
 Modern office architectural plan interior furniture and construction design drawing project
-
 Set of vector street pavements, brick, architectural elements. Top view. Collection of pavement textures. Paving stone pattern for plan, garden, game, map, landscape design. Rock stones
-
 Apartment Floor Plan Set Top View. Vector
-
 Vector design. Vector design of a luxurious and elegant 2nd floor residential house plan
-
 PLAN APARTMENT. Two bedroom layout floor plan.
-
 Floor Plan of a House with Furniture. Vector
-
 Architectural vector plan
-
 House architectural project sketch 3d illustration
-
 Architecture design, blueprint plan. Set of different black and white house floor plans isolated on white
-
 Floor plan concept line icon. Simple element illustration. Floor plan concept outline symbol design. Can be used for web and mobile
-
 Architectural flat plan top view with living rooms bathroom kitchen and lounge furniture vector illustration
-
 Floor plan
-
 Architectural plan with the furniture.
-
 Architectural background (vector)
-
 Linear architectural section plane - multistory appartment building with furniture
-
 Floor plan concept 2 colored line icon. Simple yellow and blue element illustration. Floor plan concept outline symbol
-
 Standard cafe furniture symbols on floor plans
-
 Architectural Plan Sign Contour Linear Icon Set. Vector
-
 House building architectural drawing vector illustration
-
 House building architectural drawing 3d illustration
-
 Apartment plans, floor and house room layout, vector home floorplan. Architecture plan of apartment interior project, architect technical blue print template with wall line view for planning
-
 Apartment house floor plans. Green scribble Icon with solid contour on white background.
-
 Architectural background. Part of architectural project, architectural plan, technical project, drawing technical letters, architect at work, Architecture planning on paper, construction plan
-
 Linear architectural sketch plan of standart two bedroom apartment on black background
-
 Architectural background. Eps10 vector illustration Flat room design top view plan.
-
 House architectural sketch 3d illustration
-
 Floor plan simple icon room flat apartment modern unfurnished house line drawing, floor plan project, symbol. Technical architecture draw. Structure shape, build layout with doors and windows. Vector
-
 Blue floor plan showing furniture layout, vector illustration
-
 Plan floor apartments set. One, two bedroom apartment. Interior design elements kitchen, bedroom, bathroom with symbols furniture. Vector architecture 2D Studio, condominium, flat floor plan.
-
 Architectural plan of a house
-
 Standard office furniture symbols on floor plans
-
 Townhouse architectural sketch 3d illustration
-
 Architect Colorful Floor Plan. Vector
-
 Floor plan of house, doodle style
-
 Linear architectural sketch interior kitchen on black background
-
 The architectural plan. a bright background. top view
-
 Floor plan sketch of a house
-
 Architectural plan .House plan project .Engineering design .Industrial construction of houses .Vector , illustration.
-
 Wall tile ceramic for architecture background, tiled floor bathroom grey pastel color, illustration wall tiles gray pastel soft, mosaic tile floor of swimming pool, mosaic tile of toilet floor empty
-
 Vector modern two bedroom apartment top view illustration
-
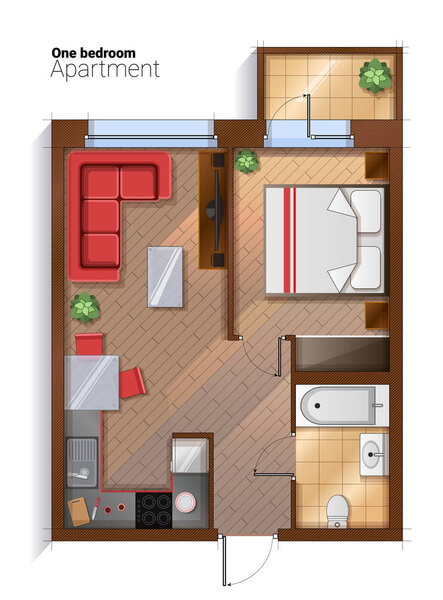 Vector modern one bedroom apartment top view illustration
-
 Vector blue ceramic tiles
-
 House plan project .Technical drawing background.Engineering design .Vector , illustration.
-
 Grid lines wireframe 3d room perspective vector background
-
 Perspective grid background. Abstract vector wireframe landscape. Abstract mesh background. Vector illustration.
-
 Interior drawing
-
 Mosaic
-
 Vector flat projection apartment. Small house plan with furniture. Black and white illustration.
-
 Architecture plan with furniture in top view. Coloring book
-
 Impossible cubes pattern, isometric background, 3d vector cubes texture abstract template
-
 Apartment symbol vector
-
 Vector furniture architect plan background Flat Design
-
 Vector modern studio apartment top view illustration
-
 Vector furniture architect plan of building set Flat Design
-
 Blueprint house 01
-
 Apartment Plan Thin Line Top View. Vector
-
 Architecture plan in top view
-
 Black and white seamless pattern with realistic brick wall. Abstract vector texture in the grunge style with old horizontal brickwork. Relief repeating background, wallpaper, wrapping paper, fabric
-
 Apartment plan, home room scheme. House architecture blueprint or apartment bedroom construction vector plan. Building engineering layouts, office rooms technical schemes
-
 Hand drown Sketch
Each vector opens in a new tab with its details. Premium files are sold by Depositphotos; we may earn a commission if you buy. How this works.