Architectural engineering vectors
68 architectural engineering vector illustrations picked from 10.4M royalty-free files, with no more than 3 per artist so you see real variety. Every file is a scalable EPS that opens in Illustrator, CorelDRAW, Affinity Designer and Inkscape, and exports to SVG or PNG at any size.
-
 Construction architectural engineering work cartoon
-
 Construction network. Hexagon abstract background with lines, polygons, and integrated flat icons. Connected symbols for build, industry, architectural, engineering concepts. Vector.
-
 Digital construction Hexagon abstract background with lines, polygons, and integrated flat icons. Connected symbols for build, industry, architectural, engineering concepts. Vector.
-
 Vector illustration. Engineering and architecture. Drawing, construction. Architectural project. Design, sketching. Workspace with tools. Planning, building.
-
 Vector illustration. Engineering and architecture. Notebook, computer . Drawing, construction. Architectural project. Design, sketching. Workspace with tools. Planning, building.
-
 Architectural plan on a tablet .Design Engineer Workplace .Technical drawing background.Engineering design .Vector , illustration.
-
 Line art.Vector illustration. Engineering and architecture. Drawing, construction. Architectural project. Design, sketching. Workspace with tools. Planning, building.
-
 Architectural plan .House plan project .Engineering design .Industrial construction of houses .Vector , illustration.
-
 House architectural plan .Technical drawing background.Engineering design .Vector , illustration.
-
 Urban Blueprint. Architectural background. Part of architectural project, architectural plan, construction plan
-
 Architectural background (vector)
-
 Architectural background with technical drawings and 3D building model
-
 Architectural plan
-
 Blue Ink. Blots. Vector engineering illustration. Cover, flyer, banner, background. Instrument-making drawings. Mechanical engineering drawing. Technical illustrations, background
-
 House building architectural drawing vector illustration
-
 Abstract architectural wallpaper, digital background
-
 Minimal geometrical architectural building design
-
 Mechanical engineering. Technical illustration. Backgrounds of engineering subjects. Technical design. Instrument making. Cover, banner. Black background
-
 Mechanical engineering drawings. Background for inscription. Cover, Corporate Identity. Blue. Grid
-
 Detailed architectural plan. 3D Vector blueprint. Modern abstract background.
-
 Townhouse architectural sketch 3d illustration
-
 Construction site architectural sketch drawing. Vector, layered.
-
 Architectural background. Part of architectural project, architectural plan, technical project, drawing technical letters, architect at work, Architecture planning on paper, construction plan
-
 Engineering project and architecture design web banners.Technical drawing, building construction, industrial architecture.
-
 House architectural project sketch 3d illustration
-
 Architectural Abstract building Design
-
 Detailed architectural plan of stairs, construction industry vector
-
 Vector illustration flat architectural project.
-
 Isometric Construction Project Management, Architectural Project Planning, Development and Approval. Scheme of House, Engineer industry. Construction Company Business.
-
 Architectural background. Part of architectural project, architectural plan of a public building. Spa center with swimming pool
-
 Building blueprints, architectural sketch 3d illustration
-
 A 3D illustration of an abstract urban building, featuring an imaginative architectural design with outlined drawings.
-
 Architectural Abstract 3D illustration building Design.
-
 Detailed architectural plan.
-
 Conceptional architectural designing concept.
-
 Multistory building section, detailed architectural technical drawing, vector blueprint
-
 Architectural drawing of a house, autocad, vector
-
 Architectural style, selective focus
-
 Blueprint
-
 Vector illustration of working table architect
-
 Construction design elements
-
 Paper blueprint background.
-
 Construction, industrial isometric line icons. 3d vector
-
 Color circles, flat icons
-
 Technical plan
-
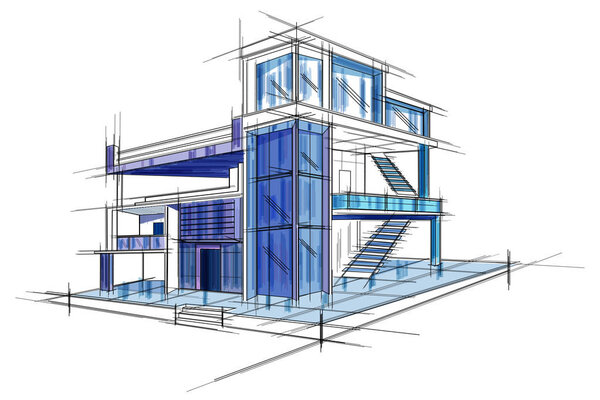 Sketch of exterior building draft blueprint design
-
 Building construction plan icon isometric 3d style
-
 Set of corporate identity templates
-
 Architecture line background. Building construction sketch vector abstract. Modern city 3d project. Technology geometric grid. Wire blueprint house. Digital architect innovation wireframe.
-
 Vector technical blueprint of mechanism. Engineer illustration. Architect background
-
 Background with plan of building
-
 CONSTRUCTION. Word collage on black background
-
 House design.
-
 Blueprint architecture plan
-
 Blueprint building plan background
-
 Engineer blueprint of mechanism
-
 Industrial truss
-
 Abstract Constructions Of Line Vector
-
 Architects workplace.
-
 Architecture design layout of building in wireframe mode and gradient color background. Extended lines and linear forms of simple shape in various color. Straight line of transparent structure
-
 Modern architecture wireframe. Concept of urban wireframe. Wireframe building illustration of architecture CAD drawing.
-
 Abstract 3D render of wireframe structure. Vector construction graphic design.
-
 Quote typographical background.
-
 Abstract background
-
 Construction and engineer
-
 Blue print under construction 08
-
 Industrial Crane Background
-
 Wireframe of an industrial building from blue lines on a dark background. View isometric. Vector illustration
Each vector opens in a new tab with its details. Premium files are sold by Depositphotos; we may earn a commission if you buy. How this works.