Architectural construction vectors
100 architectural construction vector illustrations picked from 10.6M royalty-free files, with no more than 3 per artist so you see real variety. Every file is a scalable EPS that opens in Illustrator, CorelDRAW, Affinity Designer and Inkscape, and exports to SVG or PNG at any size.
-
 Urban Blueprint. Architectural background. Part of architectural project, architectural plan, construction plan
-
 Simple architectural construction
-
 Stylized architectural construction real estate company
-
 Bright stylish architectural construction
-
 Contemporary technology black and white stylish architectural construction, abstract vector background
-
 Stylish architectural construction
-
 Tower label or brand. Architectural construction and text banner, isolated on white background
-
 Architectural background. Part of architectural project, architectural plan, technical project, drawing technical letters, architect at work, Architecture planning on paper, construction plan
-
 Architectural background. Part of architectural project, architectural plan, technical project, drawing technical letters, architecture planning on paper, construction plan
-
 Architectural background. Part of architectural project, architectural plan, construction plan
-
 Vector illustration. Engineering and architecture. Drawing, construction. Architectural project. Design, sketching. Workspace with tools. Planning, building.
-
 Line art.Vector illustration. Engineering and architecture. Drawing, construction. Architectural project. Design, sketching. Workspace with tools. Planning, building.
-
 Lined, outline. Vector illustration. Engineering and architecture. Tablet, software. Drawing, construction. Architectural project. Design, sketching. Workspace with tools. Planning, building.
-
 Isometric Construction Project Management, Architectural Project Planning, Development and Approval. Scheme of House, Engineer industry. Construction Company Business.
-
 Detailed architectural plan of stairs, construction industry vector
-
 3D perspective render of wireframe architectural construction. 3D building wireframe. Vector illustration.
-
 Architect house logo, architectural and construction design vector.
-
 Structural engineer work with material strength and stability knowledge outline concept. Job with steel building constructions and precise measurements vector illustration. Rigidity characteristics.
-
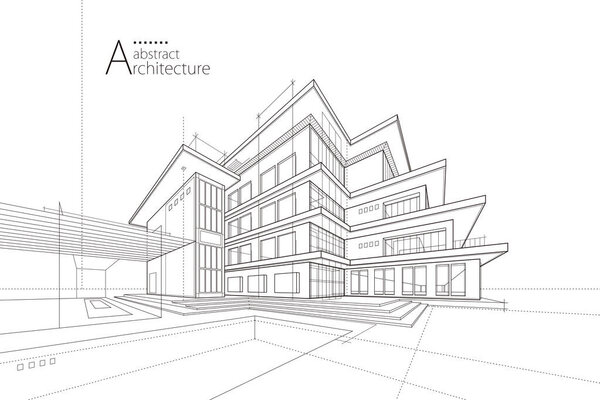 3D illustration, imaginative architecture building construction perspective design line drawing.
-
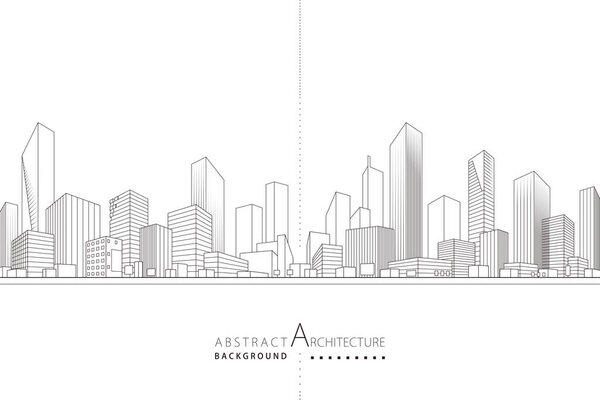 3D illustration, abstract modern urban landscape drawing background, imaginative architecture building construction perspective design
-
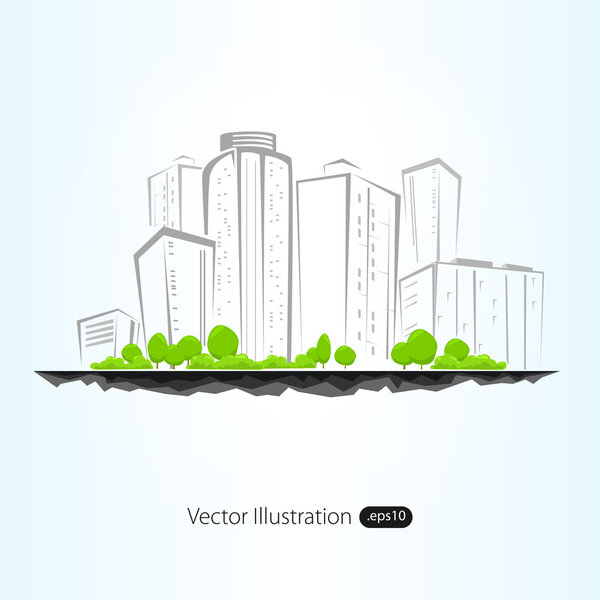 Vector illustration of architectural building with sketch
-
 Architectural plan
-
 Construction Vector Icon 3
-
 Background for architectural project
-
 Conceptional architectural designing concept.
-
 Detailed architectural plan of roof beams and plates, vector
-
 3D illustration, abstract modern urban landscape line drawing, imaginative architecture building construction perspective design
-
 Abstract architectural wallpaper design, digital concept background
-
 Architectural background.
-
 House building architectural drawing vector illustration
-
 Architectural plan on a tablet .Design Engineer Workplace .Technical drawing background.Engineering design .Vector , illustration.
-
 Minimal geometrical architectural building design
-
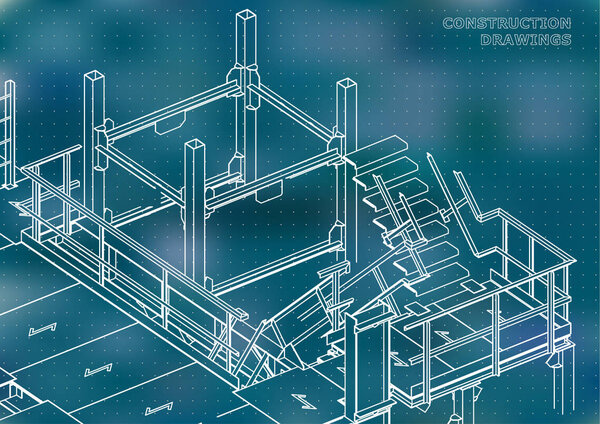 Building. Metal constructions. Volumetric constructions. Blue background. Points
-
 Construction logo design composition for business identity. Modern architecture, planning, structure, building construction vector design symbol.
-
 CONSTRUCTION. Word collage on black background
-
 Townhouse architectural sketch 3d illustration
-
 Engineering project and architecture design web banners.Technical drawing, building construction, industrial architecture.
-
 Architectural background. Part of architectural project, architectural plan of a public building. Spa center with swimming pool
-
 Linear architectural sketch of multistory building. Sectional drawing on black background
-
 Construction and engineer
-
 Blue print under construction 08
-
 Architectural drawing of a house, autocad, vector
-
 Abstract Construction Vector
-
 Builded city. City under construction, building foundations and construction cranes build buildings cartoon vector illustration
-
 Architectural style, selective focus
-
 House architectural sketch 3d illustration
-
 Architectural work design
-
 Cross-sections houses. Vector blueprint. Best interesting architectural background.
-
 House architectural project sketch 3d illustration
-
 Architecture line background. Building construction sketch vector abstract. Modern city 3d project. Technology geometric grid. Wire blueprint house. Digital architect innovation wireframe.
-
 Modern Hotel Building Architectural Blueprint
-
 House architectural plan .Technical drawing background.Engineering design .Vector .
-
 Building Logo, Vector For Building Construction, Premium Simple Line Design
-
 Brochure template banner design building modern architecture construction, Brochure poster vector template design with promotion text for presentation business concept, Abstract modern urban building.
-
 Drawing exterior and interior architectural lines. , Graphic assembly in architecture and interior design work. ,Sketch ideas for interior or exterior designs.
-
 Grunge architectural background with plan and facade drawings. Eps10
-
 Architect studio, house plan, building, construction, design, architecture line icons. Editable strokes. Flat design vector illustration symbol concept. Linear isolated signs
-
 Abstract 3D render of wireframe structure. Vector construction graphic design.
-
 Cartoon vector illustration of panel house construction with crane on white background perfect for residential building process architecture and construction designs
-
 Minimalist cityscape with buildings, construction lines, clouds. Ideal for architecture, engineering, urban planning, construction, real estate. Simple clean design
-
 Isometric set of skyscraper construction process stages isolated on blue background 3d vector illustration
-
 Architectural plan of a one-story manor house with a large terrace. The layout of an individual one-story house with a garage, two bedrooms, a kitchen, a living room, two bathrooms, dressing rooms, storage rooms and utility rooms.
-
 Architecture, building,construction, design, plans, blueprint, architect, studio line icons. Editable strokes. Flat design vector illustration symbol concept. Linear signs isolated on white background
-
 Construction Architect Tools Background
-
 Cityscape Skyscrapers Building City Landscape with Tower Crane Construction
-
 Architectural background. Architectural plan of a residential building. The drawing of the cottage. Black and white vector illustration EPS10
-
 Linear sketch of modern building on light gray background
-
 Linear sketch modern building on gray background
-
 Atomium icon, isometric style
-
 ������������
-
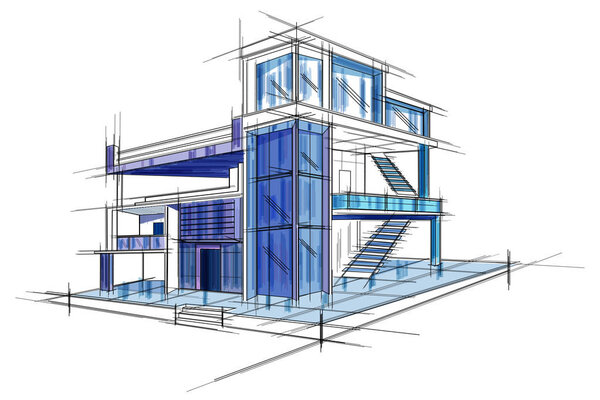 Sketch of exterior building draft blueprint design
-
 Sketch of outlined interior
-
 Architecture. Sketch. Drawing of building
-
 Hand drawn sketch of Perspective cut away diagram of a one bedroom apartment completely furnished
-
 Civil Engineer Flat Icon
-
 House design.
-
 Architects workplace.
-
 Architecture design layout of building in wireframe mode and gradient color background. Extended lines and linear forms of simple shape in various color. Straight line of transparent structure
-
 House project concept blueprint with a small model isometric vector illustration
-
 Engineer or architect illustration
-
 Background with plan of building
-
 Real Estate, Building and Investment Logo Vector Design
-
 Mechanical engineering drawing
-
 Industrial Crane Background
-
 Architecture logo icon with creative vector illustration
-
 Quote typographical background.
-
 3D rendering wire-frame of house. White background.
-
 A large building with many windows and a tree in front. The building is tall and has a modern design
-
 Black architecture plan
-
 Modern architecture wireframe. Concept of urban wireframe. Wireframe building illustration of architecture CAD drawing.
-
 New architecture model
-
 Truck crane with multistory building
-
 Engineering backgrounds. Mechanical engineering drawings. Blueprints. Cover. Technical Design. Black background. Points
-
 Perspective 3d Wireframe of building
-
 Technical blueprint of mechanism
-
 Abstract geometric squares. house modeling sketch illustration. black and white art
-
 Habitation building
-
 Outline of metropolitan area with colorful skyscrapers on white background, vector illustration
-
 White floor plan sketch of a house on millimeter paper.
-
 Facade. Habitation building
Each vector opens in a new tab with its details. Premium files are sold by Depositphotos; we may earn a commission if you buy. How this works.

