Architectural vectors
100 architectural vector illustrations picked from 35.9M royalty-free files, with no more than 3 per artist so you see real variety. Every file is a scalable EPS that opens in Illustrator, CorelDRAW, Affinity Designer and Inkscape, and exports to SVG or PNG at any size.
-
 Urban Blueprint. Architectural background. Part of architectural project, architectural plan, construction plan
-
 Architectural Plan
-
 Architectural background with a 3D building model.
-
 Isometric architectural plans
-
 Architectural background. Part of architectural project, architectural plan, technical project, drawing technical letters, architect at work, Architecture planning on paper, construction plan
-
 Detailed architectural plan of roof beams and plates, vector
-
 Abstract drawing lines in architectural art concept, minimal geometrical shapes.
-
 Abstract futuristic background, modern graphic design for a business, wallpaper skyscrapers design, vector illustration. abstract architectural wallpaper
-
 Abstract architectural wallpaper design, digital concept background
-
 Classic architectural feature.
-
 Architectural background with rolls of technical drawings and 3D building model
-
 Black floor plan of a modern unfurnished apartment isolated on white background. Vector blueprint suburban house for your design. Interesting architectural project.
-
 Apartment architectural plans set. Top view of floor plans. Vector blueprint projects of house. Professional layout in drawing form.
-
 Architectural drawing house plan
-
 Linear architectural sketch general plan individual house
-
 Detailed architectural plan.
-
 House concept 3d rendering architectural sketch
-
 Townhouse architectural sketch 3d illustration
-
 Townhouses architectural sketch 3d illustration
-
 Architectural linear sketch multistory apartment building. Sectional drawing
-
 Black and White floor plan of a modern unfurnished apartment for your design. Vector blueprint suburban house. Architectural project.
-
 Linear architectural sketch of multistory building. Sectional drawing on gray background
-
 Grunge architectural background with plan and facade drawings. Eps10
-
 Modern office architectural plan interior furniture and construction design drawing project
-
 Architectural background.
-
 Modern Hotel Building Architectural Blueprint
-
 Architectural plan of a one-story manor house with a large terrace. The layout of an individual one-story house with a garage, two bedrooms, a kitchen, a living room, two bathrooms, dressing rooms, storage rooms and utility rooms.
-
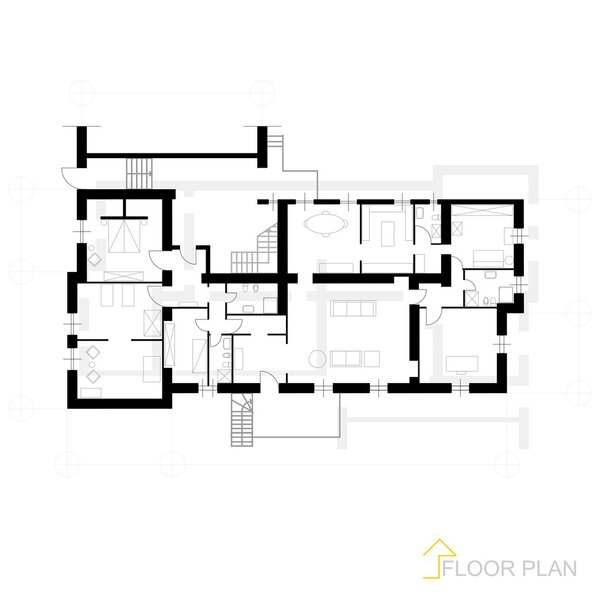 Architectural blueprint
-
 Architectural project on a white sheet of paper .Technical drawing background.Engineering design .Vector , illustration.
-
 Architectural plan on a tablet .Design Engineer Workplace .Technical drawing background.Engineering design .Vector , illustration.
-
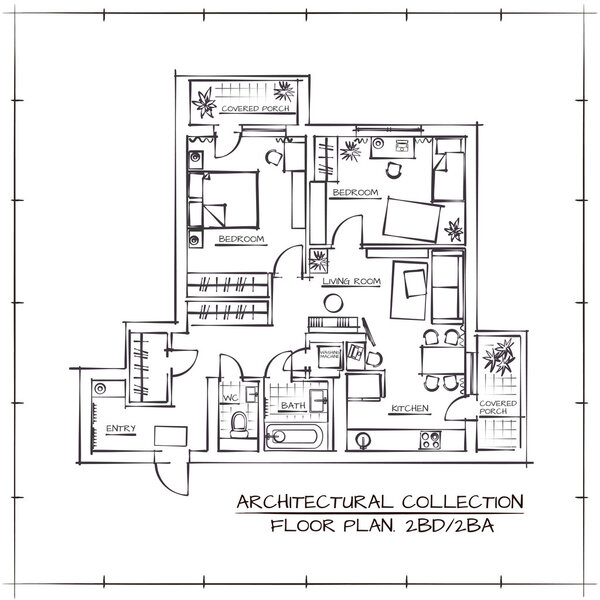 Architectural Floor Plan
-
 Pack of Architectural Symbols
-
 Hand drawn architectural sketches of modern one story detached house with garden house and swimming pool and people around
-
 Architectural floor plan with walls and doors, furniture and decoration. Vector top view of blueprint with rooms and furnishing layouts. Corridor and bedroom, bathroom and kitchen in house
-
 Architectural Abstract City Background
-
 Black and White architectural plan of a house. Layout of the apartment with the furniture in the drawing view. With kitchen and toilet, living room and bedroom. Vector isolated.
-
 Set of wooden log private house or church facades with a tower, detailed architectural technical drawing, vector blueprint
-
 Private house section, detailed architectural technical drawing, vector blueprint
-
 Architectural set of furniture. Design elements for floor plan, premises. Thin lines icons of home equipment, tables, sofa, flowers in top view. Standard size. Vector isolated
-
 Four architectural sketches of a modern architecture
-
 Vector illustration. Engineering and architecture. Drawing, construction. Architectural project. Design, sketching. Workspace with tools. Planning, building.
-
 Drawing exterior and interior architectural lines. , Graphic assembly in architecture and interior design work. ,Sketch ideas for interior or exterior designs.
-
 Line art.Vector illustration. Engineering and architecture. Drawing, construction. Architectural project. Design, sketching. Workspace with tools. Planning, building.
-
 Set of street pavements, brick, architectural elements. Top view. Collection of black and white pavement textures. Paving stone pattern for plan, garden, game, map, landscape design. Rock. Vector
-
 Architectural modern background. Detailed floor plans. Vector blueprint.
-
 3D perspective render of wireframe architectural construction. 3D building wireframe. Vector illustration.
-
 Architectural plan .House plan project .Engineering design .Industrial construction of houses .Vector , illustration.
-
 Hand drawn architectural sketches of modern one story detached house with flat roof and garden house and swimming pool
-
 Architectural plan of the administrative building. Color version with place for text and copy space.
-
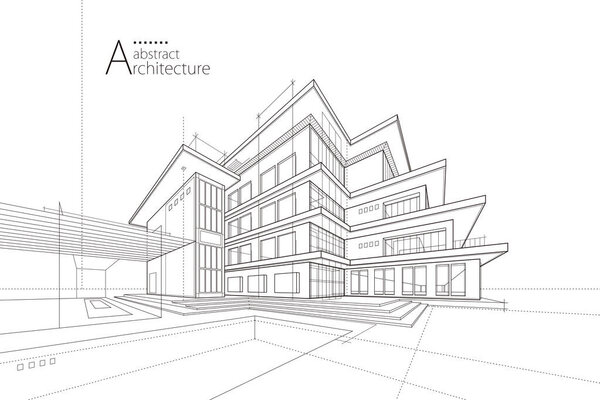 3D illustration, imaginative architecture building construction perspective design line drawing.
-
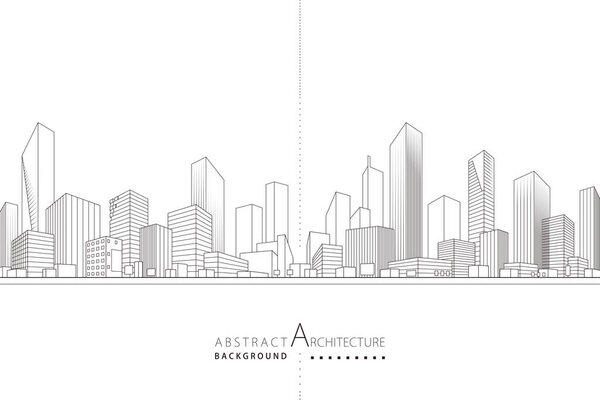 3D illustration, abstract modern urban landscape drawing background, imaginative architecture building construction perspective design
-
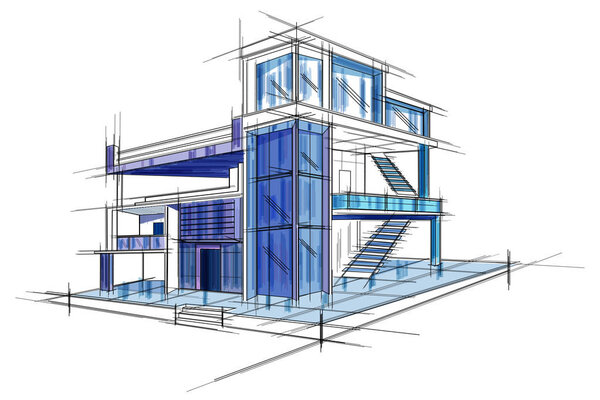 Sketch of exterior building draft blueprint design
-
 Standard living room furniture symbols set
-
 Vector 2d bedroom with bathroom plan of interior design furniture layout, black lines on white, isolated. 36
-
 Blue Ink. Blots. Vector engineering illustration. Cover, flyer, banner, background. Instrument-making drawings. Mechanical engineering drawing. Technical illustrations, background
-
 Modern architecture wireframe. Concept of urban wireframe. Wireframe building illustration of architecture CAD drawing.
-
 Blueprint
-
 Stylized vector illustration of modern house drawings
-
 Amsterdam Architecture Drawing
-
 Mechanical engineering drawings. Cover, Label, Background for inscription. Corporate Identity. Black. Grid
-
 Drawings of steel structures. Pipes and pipe. 3d blueprint of steel structures. Cover, background for your design. Black background
-
 Set of corporate identity templates
-
 3D perspective wireframe of house exterior. Vector illustration.
-
 House blueprint
-
 Standard office furniture symbols set used in architecture plans, office planning icon set, graphic design elements. Office room - top view plans. Vector isolated.
-
 Floor plan, top view. The interior design terrace. The cottage is a covered veranda. Layout of the apartment with the furniture. Vector architecture.
-
 Technical blueprint of mechanism
-
 Standard cafe furniture symbols on floor plans
-
 Hand drown Sketch
-
 Plan of flat isolated on white
-
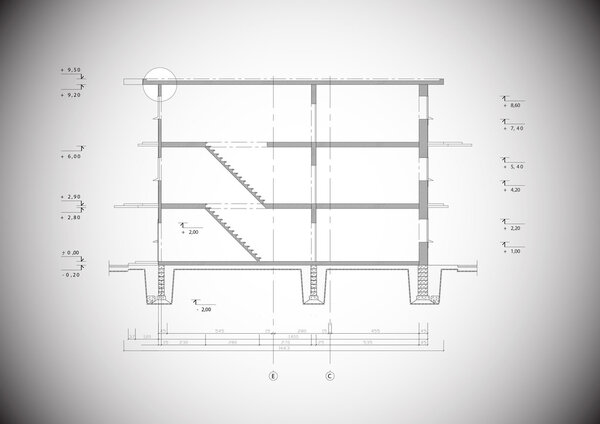 Arch drawing
-
 Print Building view with landmark of Eskisehir is a city in northwestern Turkey. Hand drawn sketch illustration in vector.
-
 Architecture line background. Building construction sketch vector abstract. Modern city 3d project. Technology geometric grid. Wire blueprint house. Digital architect innovation wireframe.
-
 Vector 2d bedroom with bathroom plan of interior design furniture layout, black lines on white, isolated. 31
-
 Wireframe architecture building.
-
 Interior drawing
-
 Architecture plan with furniture in top view. Coloring book
-
 Architecture greek temple icon
-
 Home plan blueprint background. vector illustration
-
 House drawing on a blue background
-
 Real Estate, Building and Investment Logo Vector Design
-
 Office floorplans set
-
 Construction logo design composition for business identity. Modern architecture, planning, structure, building construction vector design symbol.
-
 Vector technical blueprint of mechanism. Engineer illustration. Architect background
-
 Print Building view with landmark of Louisville is the city in Kentucky. Hand drawn sketch illustration in vector.
-
 Building Blueprint
-
 Modern Residential Building House Vector. Modern Family Home. Illustration Isolated On White Background. A vector illustration Of A Family House.
-
 White floor plan sketch of a house on millimeter paper.
-
 Black and White floor plan of a house.
-
 Floor plan sketch of a house
-
 Background with plan of building
-
 Architecture interior landscape portfolio layout template or catalog portfolio brochure design
-
 Civil Engineer Flat Icon
-
 CONSTRUCTION. Word collage on black background
-
 Patio with garden chairs and table with umbrella.
-
 House projection with plan
-
 Outline of metropolitan area with colorful skyscrapers on white background, vector illustration
-
 Blueprint architecture plan
-
 Blueprint building plan background
-
 Apartment project top view
Each vector opens in a new tab with its details. Premium files are sold by Depositphotos; we may earn a commission if you buy. How this works.